
JoAnna Dougan
NextHome Serene Living
(980) 326-4416
53 Total Sales
2 in Concord
$400K - $449K Price Range
Estimated Value: $392,000 - $477,000
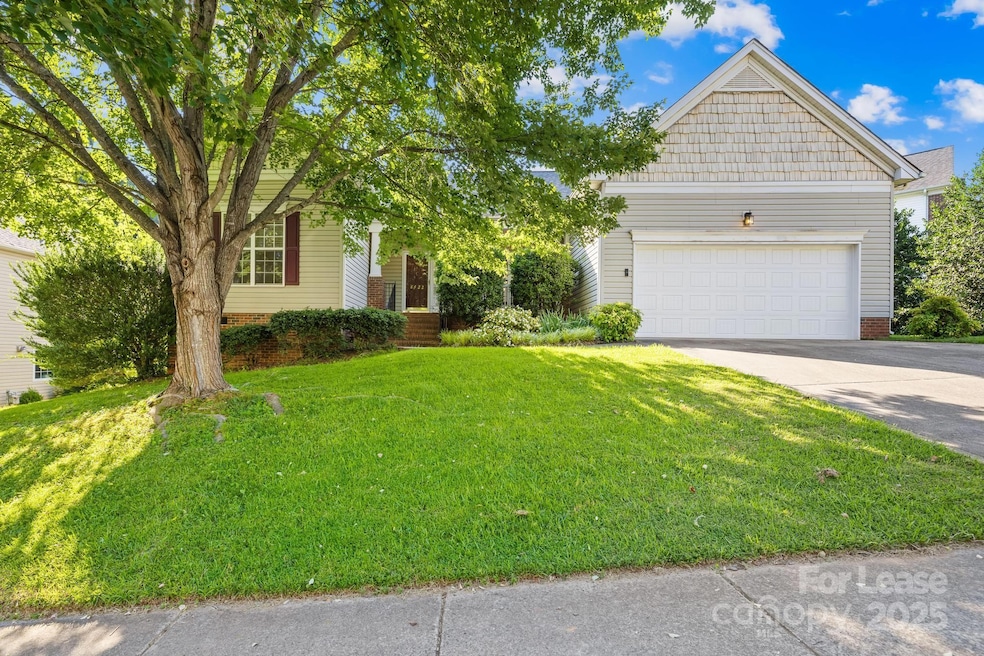
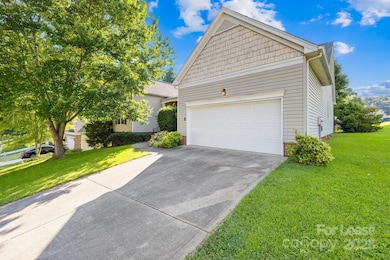
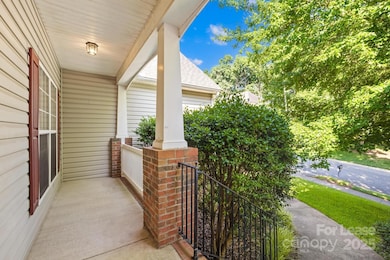
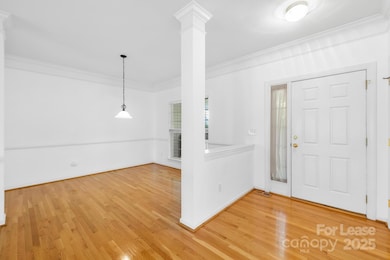
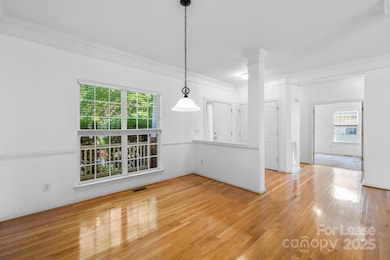
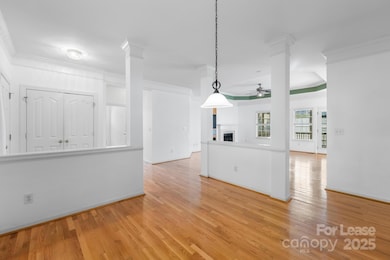
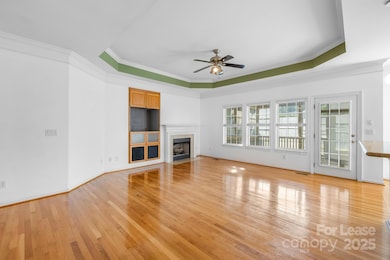
Rare Find! 4 bed / 2 bath / 2,006 sq.ft. single family ranch home in desirable Poplar Woods neighborhood of Concord, NC with a stunning Sunroom featuring Cathedral Ceilings & EZ Breeze Windows! The house boasts an open floor plan featuring a large great room with a gas fireplace, a spacious dining room, and an upgraded kitchen. Enjoy hardwood floors in main living areas and a private, fenced backyard. A 2-car garage provides ample parking with overhead storage, and pets are welcome. This move-in ready home comes equipped with essential appliances - including a washer, dryer, and refrigerator. Enjoy community perks like a nearby pool and scenic walking trails. Close to Concord Mills, Charlotte Motor Speedway, Afton Village dining, and major highways (I-85 & I-485), with the added advantage of being in the highly rated Cabarrus County School District. Non-smoking property.
Last Agent to Rent the Property
Eesha Realty LLC Brokerage Email: nallu.sethuraman@gmail.com License #346532 Listed on: 05/09/2025
Last Renter's Agent
Eesha Realty LLC Brokerage Email: nallu.sethuraman@gmail.com License #346532 Listed on: 05/09/2025
We collect this data history from publicly available records. To have your information removed, we recommend requesting removal directly through your county’s website.
JoAnna Dougan
NextHome Serene Living
(980) 326-4416
53 Total Sales
2 in Concord
$400K - $449K Price Range
Jonathan Yeatts
Simply Brokerage
(743) 222-3174
116 Total Sales
3 in Concord
$296K - $338K Price Range
Kathy Norman
Keller Williams South Park
(980) 890-5542
99 Total Sales
2 in Concord
$575K - $685K Price Range
Kandi Lowe
Realty One Group Revolution
(980) 890-6894
128 Total Sales
22 in Concord
$85K - $735K Price Range
Sharetha Holman
Apex Realty Of The Carolinas Inc
(980) 391-6947
35 Total Sales
1 in Concord
$299,000 Price
At Home In The Carolinas
Coldwell Banker Realty
(980) 414-0391
101 Total Sales
7 in Concord
$265K - $500K Price Range
We collect this data history from publicly available records. To have your information removed, we recommend requesting removal directly through your county’s website.
| Date | Buyer | Sale Price | Title Company |
|---|---|---|---|
| $260,000 | None Available | ||
| $172,500 | -- |
We collect this data history from publicly available records. To have your information removed, we recommend requesting removal directly through your county’s website.
| Date | Status | Borrower | Loan Amount |
|---|---|---|---|
| Open | $208,000 | ||
| Previous Owner | $70,000 | ||
| Previous Owner | $110,500 | ||
| Previous Owner | $115,750 | ||
| Previous Owner | $50,000 | ||
| Previous Owner | $120,000 |
We collect this data history from publicly available records. To have your information removed, we recommend requesting removal directly through your county’s website.
| Date | Event | Price | List to Sale | Price per Sq Ft | Prior Sale |
|---|---|---|---|---|---|
| 06/18/2025 06/18/25 | Rented | $2,425 | 0.0% | -- | |
| 05/09/2025 05/09/25 | For Rent | $2,425 | +38.6% | -- | |
| 05/18/2020 05/18/20 | Rented | $1,750 | 0.0% | -- | |
| 05/14/2020 05/14/20 | For Rent | $1,750 | 0.0% | -- | |
| 08/23/2019 08/23/19 | Sold | $260,000 | -5.4% | $130 / Sq Ft | View Prior Sale |
| 07/19/2019 07/19/19 | Pending | -- | -- | -- | |
| 06/28/2019 06/28/19 | Price Changed | $274,900 | -1.8% | $137 / Sq Ft | |
| 06/14/2019 06/14/19 | Price Changed | $280,000 | -3.4% | $140 / Sq Ft | |
| 06/09/2019 06/09/19 | For Sale | $289,900 | -- | $145 / Sq Ft |
We collect this data history from publicly available records. To have your information removed, we recommend requesting removal directly through your county’s website.
| Year | Tax Paid | Tax Assessment Tax Assessment Total Assessment is a certain percentage of the fair market value that is determined by local assessors to be the total taxable value of land and additions on the property. | Land | Improvement |
|---|---|---|---|---|
| 2025 | $2,881 | $453,720 | $86,000 | $367,720 |
| 2024 | $2,881 | $453,720 | $86,000 | $367,720 |
| 2023 | $2,153 | $260,970 | $50,000 | $210,970 |
| 2022 | $2,109 | $260,970 | $50,000 | $210,970 |
| 2021 | $2,109 | $260,970 | $50,000 | $210,970 |
| 2020 | $2,109 | $260,970 | $50,000 | $210,970 |
| 2019 | $1,514 | $187,340 | $34,500 | $152,840 |
| 2018 | $1,476 | $187,340 | $34,500 | $152,840 |
| 2017 | $1,439 | $187,340 | $34,500 | $152,840 |
| 2016 | $1,439 | $182,580 | $32,000 | $150,580 |
| 2015 | $1,384 | $182,580 | $32,000 | $150,580 |
| 2014 | $1,384 | $182,580 | $32,000 | $150,580 |
N
Landlord's Agent in 2025
Nallu Sethuraman
Eesha Realty LLC
(704) 565-9889
7 Total Sales
D
Seller's Agent in 2020
Debbie Porth
Carolinas Signature Property Management LLC
(704) 965-4591
4 Total Sales
J
Seller Co-Listing Agent in 2020
Jan Moore
Carolinas Dynamic Realty
(704) 996-4059
3 Total Sales
Buyer's Agent in 2020
Leigh Brown
One Community Real Estate
(704) 507-5500
231 Total Sales
M
Seller's Agent in 2019
Michael Ransom
My Dream Home Realty
(704) 953-4360
15 Total Sales
Buyer's Agent in 2019
Vijay Vulli
Noble, LLC
(704) 430-8641
86 Total Sales
Source: Canopy MLS
MLS Number: 4257277
APN: 4680-89-1096-0000
Disclaimer: Certain information contained herein is derived from information provided by parties other than Homes.com. All information provided is deemed reliable, but is not guaranteed to be accurate and should be independently verified.
All data is obtained from various sources and may not have been verified by broker or MLS GRID. Supplied Open House Information is subject to change without notice. All information should be independently reviewed and verified for accuracy. Properties may or may not be listed by the office/agent presenting the information. Some IDX listings have been excluded from this website.
Based on information submitted to the MLS GRID
Listings courtesy of Canopy MLS as distributed by MLS GRID
Ask me questions while you tour the home.