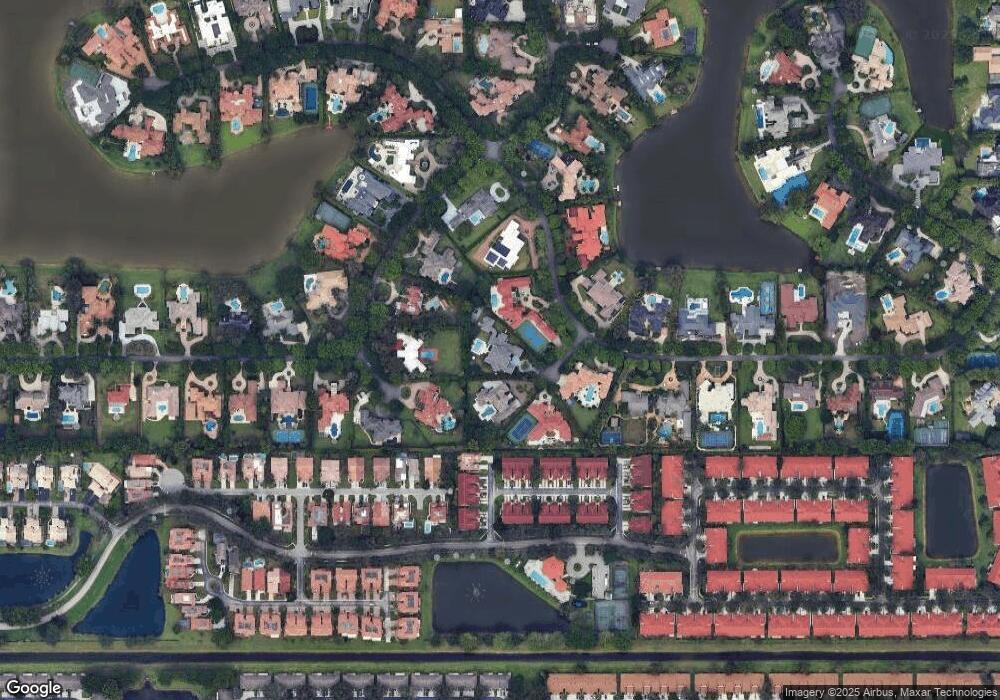
NOT LISTED FOR SALE

Estimated Value: $6,347,000 - $8,433,269

7 Beds
10 Baths
9,098 Sq Ft
$805/Sq Ft Est. Value

Sale Details

Date Sold: October 25, 2019

Last sale price $4,800,000 $528 Per Sq Ft

Est. 51% increase in value since last sale

Current estimated payment $48,375 / mo

55 Days on Market

Highlights

  • Gated with Attendant
  • Media Room
  • Pool
  • Omni Middle School Rated A-
  • Built in 2018 | Newly Remodeled
  • Two Primary Bathrooms

About This Home

As of October 2019

This newly completed contemporary residence was designed with dramatic space, openness and exceptional attention to modern detail. Located on a private cul-de-sac and a lushly landscaped one acre plus homesite, there is room to breathe and spread out. Featured are 7 bedrooms, 8.2 baths, clean lines, high ceilings, ultra luxury finishes, a downstairs master suite with dual baths, media room, library, elevator, two bars, a temperature controlled wine room, double two car garages, multiple covered patios, an exterior barbecue along with a detached guest house / office space with a covered party gazebo. An open pool (with protective child gate) and spa has exceptional patio space in addition to the tremendous rear yard for year round activities. ...See More for full Property details. Long Lake Estates consists of 126 homes sited on acre+ lots with beautiful tree-lined streets and a manned-gate with roving security patrol. PROPERTY DETAILS AND AMENITIES: Kitchen: Wolf 48" duel fuel range
60" Subzero Refrigerator/Freezer
Thermodor Oven/Microwave/ Warming Drawer
Miele built in coffee maker
2 Bosch Super Silence dishwashers Thermodor refrigerator drawers
U Line ice maker
Pot Filler Custom Cabinets
Quartzite counter tops Butler Pantry:
KitchenAid refrigerator Custom cabinets Onyx counter tops Wine Room:
600 bottle custom wine storage
Slate floors Downstairs laundry:
Electrolux washer/dryer
Samsung refrigerator/freezer
Custom cabinets Quartz countertops Upstairs laundry:
Electrolux washer/dryer Outdoor Kitchen: 42" Sedona grill
KitchenAid ice maker
ULine refrigerator All bathrooms with marble countertop, floor and shower Exquisite Hardwood floors throughout main living area 19'x38' custom pool and spa Pool house with porcelain wood look floors Control 4 smart house control system
Per wired for sound and security cameras Generator ready, including Automatic Transfer Switch All marble pavers, front and back All exterior ceilings Bamboo Wood Septic Field as per acreage properties and communities.

Co-Listed By

Mark Nestler

One Sotheby's International Realty License #268323

One Sotheby's International Realty

Last Buyer's Agent

Brad Schwartzman

Vue Real Estate, Inc. License #3121014

Range of Values:

--
Value Increase
--
Percent Increase
--
Adjusted for Inflation
Collateral Analytics

Collateral Analytics Collateral Analytics AVMs (Automated Valuation Model) employ a number of statistical approaches combined with neighborhood-specific comparable selection guarantees the most up-to-date and precise valuations.

Not Available

Collateral Analytics does not have data for the current month. Please view the chart for historical values.

ICE

ICE Mortgage Technology ICE Mortgage Technology’s AVM (Automated Valuation Model) is a state-of-the-art online residential property valuation tool that provides a quick and accurate estimate of the value of almost any home in the U.S.

Not Available

ICE Mortgage Technology does not have data for the current month. Please view the chart for historical values.

First American

First American First American Data & Analytics’ next-generation AVM combines unrivaled data assets with a blended ensemble of valuation models to produce highly accurate, reliable valuations you can trust.

Not Available

First American does not have data for the current month. Please view the chart for historical values.

Quantarium

Quantarium Quantarium’s valuation service, repeatedly proven the industry’s most accurate and comprehensive, is supercharged with a self-learning and auto-tuning AI engine that continually becomes smarter and more accurate as it processes daily inputs from the industry’s leading RE data lake.

Not Available

Quantarium does not have data for the current month. Please view the chart for historical values.

Average Value
Not Available
List Price
Sold Price
Create a Home Valuation Report for This Property
The Home Valuation Report is an in-depth analysis detailing your home's value as well as a comparison with similar homes in the area

Home Details

Home Type

  • Single Family

Est. Annual Taxes

  • $10,628

Year Built

  • Built in 2018 | Newly Remodeled

Lot Details

  • 1.1 Acre Lot
  • Cul-De-Sac
  • Southeast Facing Home
  • Property is zoned RE

HOA Fees

  • $484 Monthly HOA Fees

Parking

  • 4 Car Attached Garage
  • Automatic Garage Door Opener
  • Circular Driveway
  • Parking Garage Space
  • Open Parking

Home Design

  • Garden Apartment
  • Split Level Home
  • Metal Roof
  • Concrete Block And Stucco Construction

Interior Spaces

  • 9,098 Sq Ft Home
  • Property has 2 Levels
  • Wet Bar
  • Built-In Features
  • Bar
  • Vaulted Ceiling
  • Vertical Blinds
  • Entrance Foyer
  • Great Room
  • Family Room
  • Formal Dining Room
  • Media Room
  • Den
  • Storage Room
  • Pool Views
  • Attic

Kitchen

  • Breakfast Area or Nook
  • Built-In Self-Cleaning Oven
  • Gas Range
  • Microwave
  • Free-Standing Freezer
  • Ice Maker
  • Dishwasher
  • Cooking Island
  • Disposal

Flooring

  • Wood
  • Marble

Bedrooms and Bathrooms

  • 7 Bedrooms
  • Primary Bedroom on Main
  • Walk-In Closet
  • Two Primary Bathrooms
  • Maid or Guest Quarters
  • In-Law or Guest Suite

Laundry

  • Dryer
  • Washer

Home Security

  • Security System Owned
  • Security Fence, Lighting or Alarms
  • Complete Impact Glass
  • Fire and Smoke Detector

Pool

Outdoor Features

  • Balcony
  • Patio

Schools

  • Whispering Pines Elementary School
  • Omni Middle School
  • Olympic Heights Community High School

Utilities

  • Central Heating and Cooling System
  • Generator Hookup
  • Three-Phase Power
  • Electric Water Heater
  • Cable TV Available

Additional Features

  • Accessible Elevator Installed
  • One Bathroom Guest House

Listing and Financial Details

  • Assessor Parcel Number 00424705010000670

Community Details

Overview

  • Long Lake Estates Subdivision
  • Mandatory home owners association
  • The community has rules related to no recreational vehicles or boats

Recreation

  • Community Pool

Additional Features

  • Gated with Attendant
  • Elevator

Home Details

Home Type

Single Family

Est. Annual Taxes

$10,628

Year Built

Built in 2018 | Newly Remodeled

Lot Details

1.1 Acres

HOA Fees

$484 per month

Parking

4

Listing Details

  • Property Type: Residential
  • Year Built: 2018
  • Property Sub Type: Single Family Residence
  • Architectural Style: Garden Apartment, Split Level
  • Co List Office Mls Id: FLL279626259
  • Co List Office Phone: 561-997-7227
  • Directions: Take Clint Moore Road west, past Jog Road. Turn left onto Long Lake Dr (Gate Access required.) Take the 3rd left onto Twin Lake Drive. Take the 1st right onto Lookout Circle, home is at the end.
  • Garage Yn: Yes
  • Horses: No
  • Unit Levels: 2
  • Lot Size Acres: 1.1
  • New Construction: No
  • Road Frontage Type: Private Road, Private
  • Building Stories: 2
  • Structure Type: House
  • Subdivision Name: LONG LAKE ESTATES
  • Year Built Details: New Construction
  • MIAMIRE_PoolYN: Yes
  • MIAMIRE_GuestHouseDescription: 1 Bath
  • MIAMIRE_PetsAllowedYN: Yes
  • MIAMIRE_MembershipPurchRqdYN: No
  • LastStatus: Pending
  • CurrentPrice: 4800000
  • Special Features: VirtualTour
  • Stories: 2

Interior Features

  • Appliances: Electric Water Heater, Dishwasher, Disposal, Dryer, Free-Standing Freezer, Ice Maker, Microwave, Electric Range, Gas Range, Refrigerator, Self Cleaning Oven, Wall Oven, Washer
  • Interior Amenities: Bar, Built-in Features, Cooking Island, Elevator, Entrance Foyer, Pantry, Vaulted Ceiling(s), Volume Ceilings, Walk-In Closet(s), Wet Bar, Attic, Den/Library/Office, Family Room, Great Room, Separate Guest/In-Law Quarters, Maid/In-Law Quarters, Maid'S Quarters, Media Room, Other, Storage
  • Spa Yn: Yes
  • Accessibility Features: Accessible Elevator Installed
  • Full Bathrooms: 8
  • Half Bathrooms: 2
  • Total Bedrooms: 7
  • Entry Location: Foyer
  • Flooring: Marble, Wood
  • Furnished: Unfurnished
  • Living Area: 9098
  • Other Equipment: Automatic Garage Door Opener, Generator Hookup, Elevator, Natural Gas
  • Stories: 2
  • Window Features: Complete Impact Glass, Blinds, Verticals
  • Bedroom Features: At Least 1 Bedroom Ground Level, Primary Bedroom Ground Level
  • Dining Room Features: Breakfast Area, Formal Dining
  • Living Room Features: Attic, Den/Library/Office, Family Room, Great Room, Separate Guest/In-Law Quarters, Maid/In-Law Quarters, Maid'S Quarters, Media Room, Other, Pantry, Storage Room
  • Master Bathroom Features: 2 Primary Bathrooms

Exterior Features

  • Roof: Metal, Metal Roof
  • View: Pool
  • Exterior Features: Open Balcony
  • Construction Type: CBS Construction
  • Direction Faces: Southeast
  • Lot Features: 1 To Less Than 2 Acre Lot, Cul-De-Sac
  • Other Structures: Livable
  • Patio And Porch Features: Open Balcony, Patio
  • Pool Private: Yes
  • Property Condition: New Construction
  • View: Yes
  • Waterfront: No

Garage/Parking

  • Attached Garage: Yes
  • Covered Parking Spaces: 4
  • Garage Spaces: 4
  • Open Parking: Yes
  • Parking Features: 2 Or More Spaces, Circular Driveway, Parking Garage, No Rv/Boats
  • Total Parking Spaces: 4

Utilities

  • Sewer: At Site, Public Sewer, Other, Public Sanitation, Sewer
  • Green Building Features: Elevator
  • Cooling: Central Air, Electric
  • Cooling Y N: Yes
  • Electric: 3 Phase Electric
  • Electricity On Property: Yes
  • Heating: Central, Electric
  • Heating Yn: Yes
  • Security: Smoke Alarm, Smoke Detector(s), Owned Burglar Alarm, Smoke Detector, Gated with Guard, Burglar Alarm, Security Patrol, Security System, Unit Alarm
  • Utilities: Cable Connected, Sewer Connected, Cable Available, Sewer Available

Condo/Co-op/Association

  • Association Fee: 484
  • Amenities: Elevator(s), Guard At Gate, Private Pool, Security Patrol
  • Association Fee Frequency: Monthly
  • Association: Yes
  • Community Features: Buyer Approval Required, Mandatory Hoa, Private Roads, Security Patrol, Sidewalks, Street Lights

Association/Amenities

  • MIAMIRE_TypeofAssociation: Homeowners

Schools

  • Elementary School: Whispering Pines
  • High School: Olympic Heights Community High
  • Middle Or Junior School: Omni

Lot Info

  • Parcel Number: 00424705010000670
  • Lot Size Sq Ft: 48132
  • Zoning: RE

Rental Info

  • Pets Allowed: Yes

Tax Info

  • Tax Year: 2018
  • Tax Annual Amount: 10628

Ownership History

We collect this data history from publicly available records. To have your information removed, we recommend requesting removal directly through your county’s website.

Date Name Owned For Owner Type

Purchase Details

Closed on
Apr 28, 2023
Sold by
Schneider Robert Haydn and Schneider Katy Elizabeth
Bought by
Current Estimated Value
$7,238,858

Purchase Details

Listed on
Aug 1, 2019
Closed on
Oct 25, 2019
Sold by
Omega Luxury Homes Llc
Bought by
Schneider Robert Haydn and Hearn Katy Elizabeth
Buyer's Agent
Brad Schwartzman
Vue Real Estate, Inc.
List Price
$5,149,000
Sold Price
$4,800,000
Premium/Discount to List
-$349,000
-6.78%

Home Financials for this Owner

Home Financials are based on the most recent Mortgage that was taken out on this home.
Avg. Annual Appreciation
6.33%
Original Mortgage
$2,880,000
Interest Rate
3.62%
Mortgage Type
New Conventional

Purchase Details

Listed on
Apr 2, 2015
Closed on
Aug 17, 2015
Sold by
Jiang Sharon
Bought by
Omega Luxury Homes Llc
Seller's Agent
Sharon Jiang
Highlight Realty Corp
Buyer's Agent
Toni Valentino
Compass Florida LLC
List Price
$1,320,000
Sold Price
$815,000
Premium/Discount to List
-$505,000
-38.26%

Home Financials for this Owner

Home Financials are based on the most recent Mortgage that was taken out on this home.
Avg. Annual Appreciation
52.68%

Purchase Details

Listed on
May 12, 2012
Closed on
May 20, 2013
Sold by
State Bank Of Texas
Bought by
Jiang Sharon
Seller's Agent
William Richardson
Inactive Member
Buyer's Agent
Sharon Jiang
Highlight Realty Corp
List Price
$925,000
Sold Price
$625,000
Premium/Discount to List
-$300,000
-32.43%

Home Financials for this Owner

Home Financials are based on the most recent Mortgage that was taken out on this home.
Avg. Annual Appreciation
12.58%

Purchase Details

Closed on
Apr 27, 2012
Sold by
Shubh Llc
Bought by
State Bank Of Texas

Purchase Details

Closed on
Jun 5, 2006
Sold by
Chundi Reddy T and Chundi Susella
Bought by
Shubh Llc

Home Financials for this Owner

Home Financials are based on the most recent Mortgage that was taken out on this home.
Original Mortgage
$1,500,000
Interest Rate
6.5%
Mortgage Type
Unknown
Source: Public Records

Home Values in the Area

Source: Public Records

Average Home Value in this Area


Source: Public Records

Agents Specializing in Long Lake, FL

See All Agents

Purchase History

We collect this data history from publicly available records. To have your information removed, we recommend requesting removal directly through your county’s website.

Date Buyer Sale Price Title Company
$7,200,000 Patch Reef Title
Schneider Robert Haydn $4,800,000 Attorney
Omega Luxury Homes Llc $815,000 Attorney
Jiang Sharon $625,000 First Intl Title Inc
State Bank Of Texas $131,100 None Available
Shubh Llc $1,400,000 None Available
Source: Public Records

Mortgage History

We collect this data history from publicly available records. To have your information removed, we recommend requesting removal directly through your county’s website.

Date Status Borrower Loan Amount
Previous Owner $2,880,000
Previous Owner Shubh Llc $1,500,000
Source: Public Records

Property History

We collect this data history from publicly available records. To have your information removed, we recommend requesting removal directly through your county’s website.

Date Event Price List to Sale Price per Sq Ft Prior Sale
10/25/2019 10/25/19 Sold $4,800,000 -6.8% $528 / Sq Ft
09/25/2019 09/25/19 Pending -- -- --
08/01/2019 08/01/19 For Sale $5,149,000 +531.8% $566 / Sq Ft
08/17/2015 08/17/15 Sold $815,000 -38.3% $198 / Sq Ft View Prior Sale
07/18/2015 07/18/15 Pending -- -- --
10/17/2014 10/17/14 For Sale $1,320,000 +111.2% $320 / Sq Ft
05/20/2013 05/20/13 Sold $625,000 -32.4% $152 / Sq Ft View Prior Sale
04/20/2013 04/20/13 Pending -- -- --
05/13/2012 05/13/12 For Sale $925,000 -- $224 / Sq Ft
Source: MIAMI REALTORS® MLS

Tax History

We collect this data history from publicly available records. To have your information removed, we recommend requesting removal directly through your county’s website.

Year Tax Paid Tax Assessment Tax Assessment Total Assessment is a certain percentage of the fair market value that is determined by local assessors to be the total taxable value of land and additions on the property. Land Improvement
2025 $95,402 $6,176,642
2024 $95,402 $5,830,948
2023 $70,229 $4,288,043 $0 $0
2022 $69,898 $4,163,149 $0 $0
2021 $69,959 $4,041,892 $0 $0
2020 $69,653 $3,986,087 $550,000 $3,436,087
2019 $82,272 $4,608,896 $600,000 $4,008,896
2018 $10,628 $611,800 $611,800 $0
2017 $10,803 $611,800 $611,800 $0
2016 $12,879 $693,609 $0 $0
2015 $13,535 $746,207 $0 $0
2014 $13,574 $740,285 $0 $0
Source: Public Records

Agents Affiliated with this Home

  • Section Image
  • Section Image
  • Section Image
  • Section Image
  • Section Image
See All Agents

Map

Source: MIAMI REALTORS® MLS

MLS Number: R10551194

MIAMI REALTORS® MLS

APN: 00-42-47-05-01-000-0670

Your Personal Tour Guide

Ask me questions while you tour the home.