NOT LISTED FOR SALE

8423 Brinkmeyer Rd Needville, TX 77461

Needville Area

Estimated Value: $413,369

3 Beds
2 Baths
2,179 Sq Ft
$190/Sq Ft Est. Value

Sale Details

Date Sold: April 23, 2021

Current estimated payment $2,505 / mo

18 Days on Market

Highlights

  • Deck
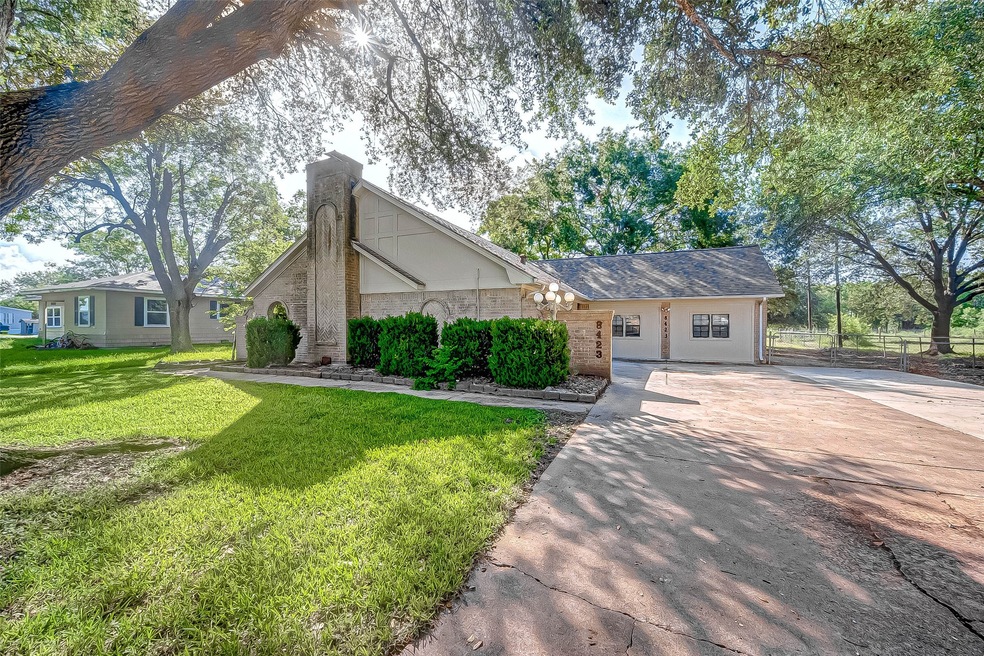
  • Traditional Architecture
  • Breakfast Room
  • Wooded Lot
  • Covered Patio or Porch
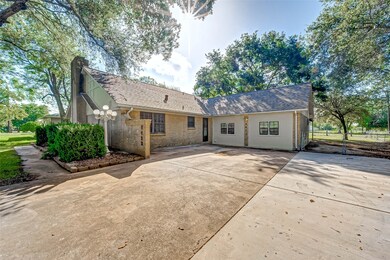
  • Back Yard Fenced and Side Yard

About This Home

As of April 2021

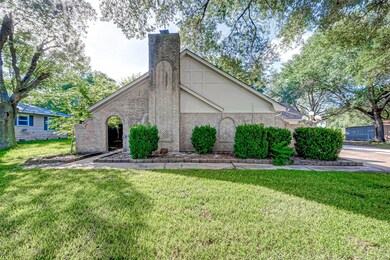
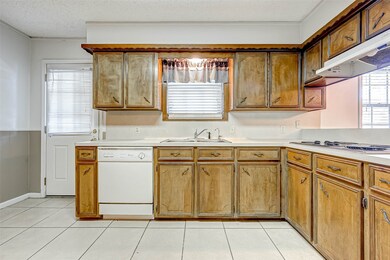
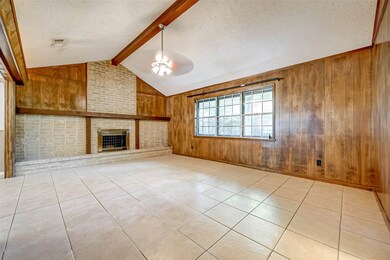
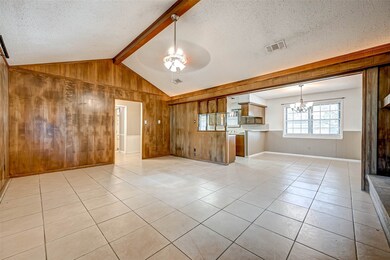
Charming 3 bedroom 2 bath house on 1 acre in Needville! FRESH paint and NEW carpet installed 2/21. Brand NEW HVAC installed 2/21. The garage was converted into a bonus room with A/C. This property has a 24x30 shop with concrete floors, covered patio, fenced backyard, and beautiful mature oak trees. Easy access to downtown Needville and to Hwy 59! Multiple offers. Highest and Best offers due by Sunday, March 21st 5pm.

Last Agent to Sell the Property

Amy Stasney

RE/MAX Opportunities License #0601922 Listed on: 03/05/2021

RE/MAX Opportunities

Last Buyer's Agent

Shana Riddle

REALM Real Estate Professionals - Sugar Land License #0709058

REALM Real Estate Professionals - Sugar Land

Home Details

Home Type

  • Single Family

Est. Annual Taxes

  • $4,169

Year Built

  • Built in 1974

Lot Details

  • 1 Acre Lot
  • Wooded Lot
  • Back Yard Fenced and Side Yard

Home Design

  • Traditional Architecture
  • Brick Exterior Construction
  • Slab Foundation
  • Composition Roof

Interior Spaces

  • 2,179 Sq Ft Home
  • 1-Story Property
  • Ceiling Fan
  • Wood Burning Fireplace
  • Free Standing Fireplace
  • Living Room
  • Breakfast Room
  • Electric Dryer Hookup

Kitchen

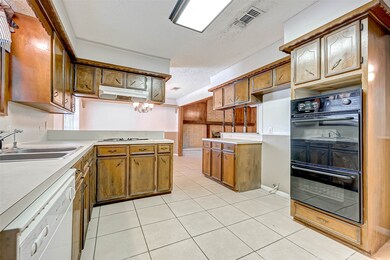
  • Electric Oven
  • Electric Cooktop
  • Microwave
  • Dishwasher
  • Disposal

Flooring

  • Carpet
  • Tile

Bedrooms and Bathrooms

  • 3 Bedrooms
  • 2 Full Bathrooms

Eco-Friendly Details

  • Energy-Efficient Thermostat

Outdoor Features

  • Deck
  • Covered Patio or Porch

Schools

  • Needville Elementary School
  • Needville Junior High School
  • Needville High School

Utilities

  • Central Heating and Cooling System
  • Programmable Thermostat
  • Aerobic Septic System

Community Details

  • C Kettler Subdivision

Home Details

Home Type

Single Family

Est. Annual Taxes

$4,169

Year Built

Built in 1974

Lot Details

1 Acres

Listing Details

  • Property Sub Type: Detached
  • Prop. Type: Residential
  • Year Built: 1974
  • Lot Size Acres: 1.0
  • Ownership: Full Ownership
  • Subdivision Name: C Kettler
  • Architectural Style: Traditional
  • Garage Yn: No
  • Unit Levels: One
  • New Construction: No
  • Efficiency: Thermostat
  • UniversalParcelId: urn:reso:upi:2.0:US:48157:0520-00-000-1910-906
  • Special Features: None

Interior Features

  • Appliances: Dishwasher, Electric Cooktop, Electric Oven, Disposal, Microwave
  • Full Bathrooms: 2
  • Total Bedrooms: 3
  • Fireplace Features: Free Standing, Wood Burning
  • Fireplaces: 1
  • Fireplace: Yes
  • Flooring: Carpet, Tile
  • Interior Amenities: Ceiling Fan(s), Programmable Thermostat
  • Living Area: 2179.0
  • Dining Room Type: Breakfast Room/Nook, Living Room
  • ResoLivingAreaSource: Appraiser

Exterior Features

  • Disclosures: Seller Disclosure
  • Roof: Composition
  • Fencing: Back Yard
  • Lot Features: Wooded, Side Yard
  • Pool Private: No
  • Construction Type: Brick
  • Exterior Features: Covered Patio, Fence, Patio, Private Yard
  • Foundation Details: Slab
  • Patio And Porch Features: Covered, Deck, Patio

Utilities

  • Laundry Features: Electric Dryer Hookup
  • Cooling: Central Air, Electric
  • Cooling Y N: Yes
  • Heating: Central, Electric
  • Heating Yn: Yes
  • Sewer: Aerobic Septic

Schools

  • Elementary School: NEEDVILLE ELEMENTARY SCHOOL
  • Junior High Dist: 38 - Needville
  • High School: NEEDVILLE HIGH SCHOOL
  • Middle Or Junior School: NEEDVILLE JUNIOR HIGH SCHOOL

Lot Info

  • ResoLotSizeUnits: SquareFeet

Tax Info

  • Tax Year: 2019
  • Tax Annual Amount: 4169.0

Ownership History

We collect this data history from publicly available records. To have your information removed, we recommend requesting removal directly through your county’s website.

Date Name Owned For Owner Type

Purchase Details

Listed on
Mar 5, 2021
Closed on
Apr 23, 2021
Sold by
Bought by
Seller's Agent
Amy Stasney
RE/MAX Opportunities
Buyer's Agent
Shana Riddle
REALM Real Estate Professionals - Sugar Land
List Price
$250,000
Current Estimated Value
$413,369

Home Financials for this Owner

Home Financials are based on the most recent Mortgage that was taken out on this home.
Avg. Annual Appreciation
9.99%
Original Mortgage
$200,000
Outstanding Balance
$177,181
Interest Rate
3.05%
Mortgage Type
New Conventional
Estimated Equity
$236,188

Purchase Details

Closed on
May 23, 2012
Sold by
Bought by

Purchase Details

Closed on
Jul 7, 2008
Sold by
Bought by

Home Financials for this Owner

Home Financials are based on the most recent Mortgage that was taken out on this home.
Original Mortgage
$148,500
Interest Rate
6.11%
Mortgage Type
Purchase Money Mortgage

Purchase Details

Closed on
Jul 30, 2004
Sold by
Bought by

Home Financials for this Owner

Home Financials are based on the most recent Mortgage that was taken out on this home.
Original Mortgage
$128,850
Interest Rate
6.3%
Mortgage Type
Purchase Money Mortgage

Purchase Details

Closed on
Jul 21, 2004
Sold by
Bought by

Home Financials for this Owner

Home Financials are based on the most recent Mortgage that was taken out on this home.
Original Mortgage
$128,850
Interest Rate
6.3%
Mortgage Type
Purchase Money Mortgage

Purchase Details

Closed on
Mar 18, 1997
Sold by
Bought by
Source: Public Records
Create a Home Valuation Report for This Property
The Home Valuation Report is an in-depth analysis detailing your home's value as well as a comparison with similar homes in the area

Home Values in the Area

Source: Public Records

Average Home Value in this Area


Source: Public Records

Purchase History

We collect this data history from publicly available records. To have your information removed, we recommend requesting removal directly through your county’s website.

Date Buyer Sale Price Title Company
-- Select Title Ins Agcy
-- None Available
-- Stewart Title Richmond
-- --
-- Startex Title
-- --
-- Rosenberg Title Co
Source: Public Records

Mortgage History

We collect this data history from publicly available records. To have your information removed, we recommend requesting removal directly through your county’s website.

Date Status Borrower Loan Amount
Open $200,000
Closed $200,000
Previous Owner $148,500
Previous Owner $128,850
Source: Public Records

Property History

We collect this data history from publicly available records. To have your information removed, we recommend requesting removal directly through your county’s website.

Date Event Price List to Sale Price per Sq Ft
04/23/2021 04/23/21 Sold -- -- --
03/24/2021 03/24/21 Pending -- -- --
03/05/2021 03/05/21 For Sale $250,000 -- $115 / Sq Ft
Source: Houston Association of REALTORS®

Tax History

We collect this data history from publicly available records. To have your information removed, we recommend requesting removal directly through your county’s website.

Year Tax Paid Tax Assessment Tax Assessment Total Assessment is a certain percentage of the fair market value that is determined by local assessors to be the total taxable value of land and additions on the property. Land Improvement
2025 $2,819 $256,991 $90,000 $166,991
2024 $2,819 $233,670 $86,000 $147,670
2023 $2,819 $282,809 $76,500 $206,309
2022 $4,636 $288,890 $66,890 $222,000
2021 $4,013 $211,660 $35,000 $176,660
2020 $4,100 $202,830 $35,000 $167,830
2019 $4,333 $201,840 $35,000 $166,840
2018 $4,450 $207,520 $35,000 $172,520
2017 $4,058 $188,650 $26,000 $162,650
2016 $3,807 $176,970 $22,500 $154,470
2015 $3,213 $172,370 $12,700 $159,670
2014 $2,834 $160,670 $12,700 $147,970
Source: Public Records

Agents Affiliated with this Home

  • Section Image
  • Section Image
See All Agents

Map

Source: Houston Association of REALTORS®

MLS Number: 24596659

Houston Association of REALTORS®

APN: 0520-00-000-1910-906

Your Personal Tour Guide

Ask me questions while you tour the home.