NOT LISTED FOR SALE

Estimated Value: $2,024,000 - $2,500,415

4 Beds
3.5 Baths
4,527 Sq Ft
$520/Sq Ft Est. Value

Sale Details

Date Sold: March 28, 2013

Last sale price $775,250 $171 Per Sq Ft

Est. 204% increase in value since last sale

Current estimated payment $13,638 / mo

28 Days on Market

Highlights

  • Heated Pool
  • RV Access or Parking
  • Family Room with Fireplace
  • Sonoran Sky Elementary School Rated A
  • City Lights View
  • Vaulted Ceiling

About This Home

As of March 2013

''LENDER APPROVED SHORT SALE'' ALREADY BANK APPRAISED AT $910,000 -THIS HOME HAS THE WOW FACTOR!!
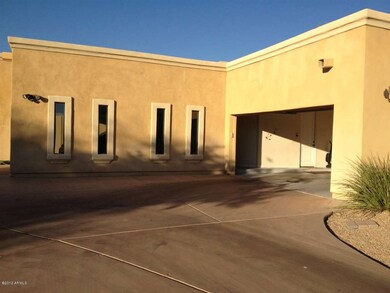

SPECTACULAR 4 bedroom 3.5 bath home on 1 ACRE CORNER LOT.Boasting OVER
4,500 SQUARE FEET. CUSTOM HEATED PEBBLE TECH POOL WITH SWIM UP BAR SUNKIN OUTDOOR KITCHEN WITH BBQ, SPORTS COURT. THIS MAGNIFICENT MULTI-
MILLION DOLLAR HOME IS IN PRIME
SCOTTSDALE NEIGHBORHOOD. SPLIT FLOOR
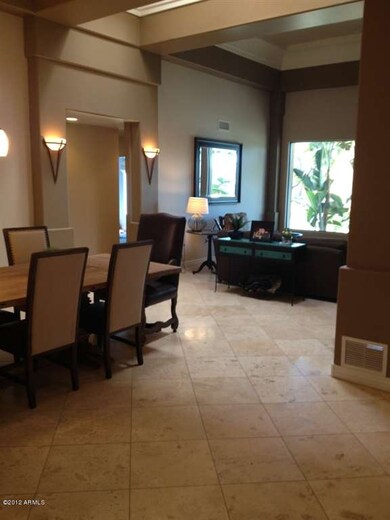
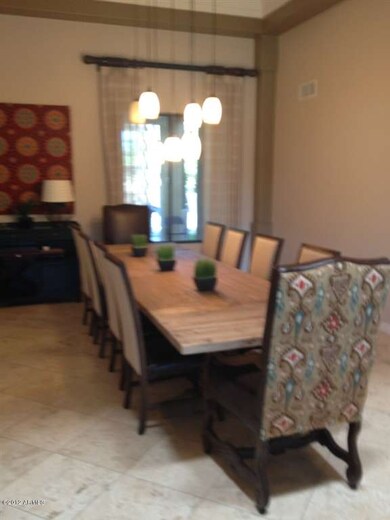
PLAN TWO MASTERS.THE INVITING ENTRY LEADS INTO A DRAMATIC LIVING ROOM AND FORMAL DINNING ROOM WITH HIGH CEILINGS CUSTOM LIGHTS AND DETAILS

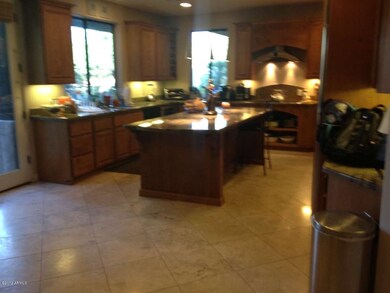
THE KITCHEN IS A DELIGHT HAS SLAB GRANITE, TOP GRADE APPLIANCES, WINE FRIDGE, ALDER CABINETS,AND A BEAUTIFUL GRANITE ISLAND, AS IT FLOWS INTO AN ENORMOUS FAMILY ROOM WITH WARM AND INVITING FIREPLACE AND BUILT-INS. RESORT
STYLE BACKYARD OFFERS LARGE COVERERD PATIO.FABULOUS KIDS

Last Agent to Sell the Property

Lawrence Baker

Baker Realty Int'l-Distinctive Showcase Properties License #BR515936000 Listed on: 10/24/2012
Last Buyer's Agent

Jen Felker

Compass License #SA568022000

Compass

Range of Values:

--
Value Increase
--
Percent Increase
--
Adjusted for Inflation
Collateral Analytics

Collateral Analytics Collateral Analytics AVMs (Automated Valuation Model) employ a number of statistical approaches combined with neighborhood-specific comparable selection guarantees the most up-to-date and precise valuations.

Not Available

Collateral Analytics does not have data for the current month. Please view the chart for historical values.

ICE

ICE Mortgage Technology ICE Mortgage Technology’s AVM (Automated Valuation Model) is a state-of-the-art online residential property valuation tool that provides a quick and accurate estimate of the value of almost any home in the U.S.

Not Available

ICE Mortgage Technology does not have data for the current month. Please view the chart for historical values.

First American

First American First American Data & Analytics’ next-generation AVM combines unrivaled data assets with a blended ensemble of valuation models to produce highly accurate, reliable valuations you can trust.

Not Available

First American does not have data for the current month. Please view the chart for historical values.

Quantarium

Quantarium Quantarium’s valuation service, repeatedly proven the industry’s most accurate and comprehensive, is supercharged with a self-learning and auto-tuning AI engine that continually becomes smarter and more accurate as it processes daily inputs from the industry’s leading RE data lake.

Not Available

Quantarium does not have data for the current month. Please view the chart for historical values.

Average Value
Not Available
List Price
Sold Price
Create a Home Valuation Report for This Property
The Home Valuation Report is an in-depth analysis detailing your home's value as well as a comparison with similar homes in the area

Home Details

Home Type

  • Single Family

Est. Annual Taxes

  • $6,165

Year Built

  • Built in 1990

Lot Details

  • 41,657 Sq Ft Lot
  • Private Streets
  • Block Wall Fence
  • Corner Lot
  • Misting System
  • Front and Back Yard Sprinklers
  • Sprinklers on Timer
  • Private Yard
  • Grass Covered Lot

Parking

  • 3 Car Garage
  • 10 Open Parking Spaces
  • Side or Rear Entrance to Parking
  • Tandem Garage
  • Garage Door Opener
  • RV Access or Parking
  • Golf Cart Garage

Home Design

  • Wood Frame Construction
  • Built-Up Roof
  • Stucco

Interior Spaces

  • 4,527 Sq Ft Home
  • 1-Story Property
  • Central Vacuum
  • Vaulted Ceiling
  • Ceiling Fan
  • Skylights
  • Family Room with Fireplace
  • 2 Fireplaces
  • City Lights Views
  • Security System Owned

Kitchen

  • Eat-In Kitchen
  • Breakfast Bar
  • Gas Cooktop
  • Built-In Microwave
  • Kitchen Island
  • Granite Countertops

Flooring

  • Carpet
  • Stone

Bedrooms and Bathrooms

  • 4 Bedrooms
  • Primary Bathroom is a Full Bathroom
  • 3.5 Bathrooms
  • Dual Vanity Sinks in Primary Bathroom
  • Hydromassage or Jetted Bathtub
  • Bathtub With Separate Shower Stall

Eco-Friendly Details

  • North or South Exposure

Pool

  • Heated Pool
  • Fence Around Pool

Outdoor Features

  • Covered Patio or Porch
  • Outdoor Fireplace
  • Built-In Barbecue
  • Playground

Schools

  • Sonoran Sky Elementary School
  • Desert Canyon Middle School

Utilities

  • Central Air
  • Heating Available
  • Propane
  • Septic Tank
  • High Speed Internet
  • Cable TV Available

Listing and Financial Details

  • Short Sale
  • Tax Lot 8
  • Assessor Parcel Number 175-01-011

Community Details

Overview

  • No Home Owners Association
  • Association fees include no fees
  • Sundown Manor Subdivision

Recreation

  • Sport Court
  • Community Playground
  • Bike Trail

Home Details

Home Type

Single Family

Est. Annual Taxes

$6,165

Year Built

Built in 1990

Lot Details

0.96 Acres

Parking

3

Listing Details

  • Cross Street: Hayden Road and Thunderbird Road-right to 85th
  • Legal Info Range: 4E
  • Property Type: Residential
  • Ownership: Fee Simple
  • HOA #2: N
  • HOA #3 Fee: N
  • Association Fees Land Lease Fee: N
  • Recreation Center Fee 2: N
  • Recreation Center Fee: N
  • Basement: N
  • Energy Green Feature H E R S Rating: N
  • Items Updated Rm Adtn Yr Updated: 2003
  • Parking Spaces Slab Parking Spaces: 10.0
  • Parking Spaces Total Covered Spaces: 3.0
  • Year Built: 1990
  • Tax Year: 2012
  • Property Sub Type: Single Family Residence
  • Horses: No
  • Lot Size Acres: 0.96
  • Subdivision Name: SUNDOWN MANOR
  • Architectural Style: Ranch
  • Efficiency: Multi-Pane Wndws
  • General Property Description:PriceSqFt: 171.25
  • Dining Area:Breakfast Bar: Yes
  • Cooling:Ceiling Fan(s): Yes
  • Technology:Cable TV Avail: Yes
  • Utilities Butane Propane: Yes
  • Cooling:Central Air: Yes
  • Water Source City Water: Yes
  • Fireplace Features Fireplace Family Rm: Yes
  • Special Listing Cond:Short Sale: Yes
  • Kitchen Features:Electric Cooktop: Yes
  • Kitchen Features:Gas Cooktop: Yes
  • Technology:High Speed Internet: Yes
  • Special Features: 12

Interior Features

  • Basement: None
  • Flooring: Carpet, Stone
  • Basement YN: No
  • Spa Features: None
  • Appliances: Water Softener Rented, Gas Cooktop, Electric Cooktop
  • Total Bedrooms: 4
  • Fireplace Features: Exterior Fireplace, Family Room
  • Fireplaces: 2
  • Fireplace: Yes
  • Interior Amenities: High Speed Internet, Granite Counters, Double Vanity, Master Downstairs, Eat-in Kitchen, Breakfast Bar, Central Vacuum, Vaulted Ceiling(s), Kitchen Island, Pantry, 3/4 Bath Master Bdrm, Full Bth Master Bdrm, Separate Shwr & Tub, Tub with Jets
  • Living Area: 4527.0
  • Stories: 1
  • Window Features: Skylight(s)
  • Kitchen Features:RangeOven Elec: Yes
  • Kitchen Features:Built-in Microwave: Yes
  • Kitchen Features:Kitchen Island: Yes
  • Master Bathroom:Double Sinks: Yes
  • Community Features:BikingWalking Path: Yes
  • Kitchen Features Pantry: Yes
  • Other Rooms:Family Room: Yes
  • Kitchen Features:Reverse Osmosis: Yes
  • Kitchen Features:Wall Oven(s): Yes
  • Community Features:Children_squote_s Playgrnd: Yes
  • Kitchen Features:Walk-in Pantry: Yes
  • Other Rooms:BonusGame Room: Yes
  • Kitchen Features:Gas Stub for Range: Yes
  • Other Rooms:Guest Qtrs-Sep Entrn: Yes
  • Other Rooms:Library-Blt-in Bkcse: Yes
  • Other Rooms:Separate Workshop: Yes
  • KitchenFeatures:Refrigerator: Yes
  • Kitchen Features:Granite Counters: Yes

Exterior Features

  • Fencing: Block
  • Exterior Features: Playground, Misting System, Private Street(s), Private Yard, Sport Court(s), Built-in Barbecue
  • Lot Features: North/South Exposure, Sprinklers In Rear, Sprinklers In Front, Corner Lot, Grass Front, Grass Back, Auto Timer H2O Front, Auto Timer H2O Back, Irrigation Front, Irrigation Back
  • Pool Features: Fenced, Heated
  • Pool Private: Yes
  • View: City Lights
  • Disclosures: Agency Discl Req, Seller Discl Avail
  • Construction Type: Stucco, Wood Frame
  • Patio And Porch Features: Covered Patio(s), Patio
  • Roof: Built-Up
  • Construction:Frame - Wood: Yes
  • Exterior Features:Covered Patio(s): Yes
  • Exterior Features:Built-in BBQ: Yes
  • Exterior Features:Childrens Play Area: Yes
  • Exterior Features:Patio: Yes
  • Exterior Features:Pvt Yrd(s)Crtyrd(s): Yes
  • Exterior Features:Misting System: Yes
  • Exterior Features:Sport Court(s): Yes
  • Exterior Features:Private Street(s): Yes
  • Fireplace Features Exterior Fireplace: Yes
  • General Property Description:Community Pool YN2: No
  • General Property Description:Private Pool YN2: Yes
  • Private Pool Features: Fenced: Yes
  • Private Pool Features: Heated: Yes

Garage/Parking

  • Total Covered Spaces: 3.0
  • Parking Features: Tandem Garage, RV Access/Parking, RV Gate, Garage Door Opener, Attch'd Gar Cabinets, Separate Strge Area, Side Vehicle Entry, Golf Cart Garage
  • Attached Garage: No
  • Garage Spaces: 3.0
  • Open Parking Spaces: 10.0
  • Parking Features:Attch_squote_d Gar Cabinets: Yes
  • Parking Features:RV Gate: Yes
  • Parking Features:Separate Strge Area: Yes
  • Parking Features:Side Vehicle Entry: Yes
  • Parking Features:Tandem Garage: Yes
  • Parking Features:Golf Cart Garage: Yes
  • Parking Features:Garage Door Opener: Yes
  • Parking Features:RV AccessParking: Yes

Utilities

  • Utilities: Propane
  • Cooling: Central Air, Ceiling Fan(s)
  • Heating: Electric
  • Security: Fire Sprinkler System, Security System Owned
  • Cooling Y N: Yes
  • Heating Yn: Yes
  • Water Source: City Water
  • Heating:Electric: Yes
  • Sewer Septic Tank: Yes

Condo/Co-op/Association

  • Community Features: Playground, Biking/Walking Path
  • Association: No

Association/Amenities

  • Association Fees:HOA YN2: N
  • Association Fees:PAD Fee YN2: N
  • Association Fees:Cap ImprovementImpact Fee _percent_: %
  • Association Fees:Cap ImprovementImpact Fee 2 _percent_: %
  • Association Fee Incl:No Fees: Yes

Fee Information

  • Association Fee Includes: No Fees

Schools

  • Elementary School: Sonoran Sky Elementary School
  • Junior High Dist: Paradise Valley Unified District
  • Middle Or Junior School: Desert Canyon Middle School

Lot Info

  • Land Lease: No
  • Lot Size Sq Ft: 41657.0
  • Parcel #: 175-01-011

Building Info

  • Builder Name: N/A

Tax Info

  • Tax Annual Amount: 6165.0
  • Tax Book Number: 175.00
  • Tax Lot: 8
  • Tax Map Number: 1.00

Ownership History

We collect this data history from publicly available records. To have your information removed, we recommend requesting removal directly through your county’s website.

Date Name Owned For Owner Type

Purchase Details

Listed on
Oct 24, 2012
Closed on
Mar 25, 2013
Sold by
Bought by
Seller's Agent
Lawrence Baker
Baker Realty Int'l-Distinctive Showcase Properties
Buyer's Agent
Jen Felker
Compass
List Price
$969,000
Sold Price
$775,250
Premium/Discount to List
-$193,750
-19.99%
Current Estimated Value
$2,354,854

Home Financials for this Owner

Home Financials are based on the most recent Mortgage that was taken out on this home.
Estimated Appreciation
$1,579,604
Avg. Annual Appreciation
8.64%

Purchase Details

Closed on
Oct 13, 2009
Sold by
Bought by

Home Financials for this Owner

Home Financials are based on the most recent Mortgage that was taken out on this home.
Original Mortgage
$917,700
Interest Rate
5.05%
Mortgage Type
New Conventional

Purchase Details

Closed on
Oct 8, 2009
Sold by
Bought by

Home Financials for this Owner

Home Financials are based on the most recent Mortgage that was taken out on this home.
Original Mortgage
$917,700
Interest Rate
5.05%
Mortgage Type
New Conventional

Purchase Details

Closed on
Sep 29, 2004
Sold by
Bought by

Home Financials for this Owner

Home Financials are based on the most recent Mortgage that was taken out on this home.
Original Mortgage
$184,400
Interest Rate
5.76%
Mortgage Type
Credit Line Revolving

Purchase Details

Closed on
Jul 13, 2004
Sold by
Bought by

Purchase Details

Closed on
Apr 22, 2004
Sold by
Bought by

Home Financials for this Owner

Home Financials are based on the most recent Mortgage that was taken out on this home.
Original Mortgage
$665,600
Interest Rate
4.25%
Mortgage Type
Purchase Money Mortgage

Purchase Details

Closed on
May 20, 2002
Sold by
Bought by

Home Financials for this Owner

Home Financials are based on the most recent Mortgage that was taken out on this home.
Original Mortgage
$530,000
Interest Rate
6.86%
Mortgage Type
New Conventional
Source: Public Records

Purchase History

We collect this data history from publicly available records. To have your information removed, we recommend requesting removal directly through your county’s website.

Date Buyer Sale Price Title Company
$775,290 Fidelity National Title Agen
-- Greystone Title Agency
$966,000 Greystone Title Agency
-- Land Title Agency
-- First American Title Ins Co
-- Title Partners Of Phoenix Ll
$398,000 Capital Title Agency Inc
Source: Public Records

Mortgage History

We collect this data history from publicly available records. To have your information removed, we recommend requesting removal directly through your county’s website.

Date Status Borrower Loan Amount
Open $800,000
Closed $800,000
Closed $412,000
Previous Owner $917,700
Previous Owner $184,400
Previous Owner $665,600
Previous Owner $83,200
Previous Owner $100,000
Previous Owner $530,000
Source: Public Records

Property History

We collect this data history from publicly available records. To have your information removed, we recommend requesting removal directly through your county’s website.

Date Event Price List to Sale Price per Sq Ft
03/28/2013 03/28/13 Sold $775,250 -6.0% $171 / Sq Ft
03/08/2013 03/08/13 Price Changed $825,000 -5.7% $182 / Sq Ft
02/28/2013 02/28/13 Price Changed $875,000 -4.9% $193 / Sq Ft
02/07/2013 02/07/13 Price Changed $920,000 -4.1% $203 / Sq Ft
01/14/2013 01/14/13 Price Changed $959,000 -1.0% $212 / Sq Ft
11/28/2012 11/28/12 For Sale $969,000 0.0% $214 / Sq Ft
11/21/2012 11/21/12 Pending -- -- --
10/24/2012 10/24/12 For Sale $969,000 -- $214 / Sq Ft
Source: Arizona Regional Multiple Listing Service (ARMLS)

Tax History

We collect this data history from publicly available records. To have your information removed, we recommend requesting removal directly through your county’s website.

Year Tax Paid Tax Assessment Tax Assessment Total Assessment is a certain percentage of the fair market value that is determined by local assessors to be the total taxable value of land and additions on the property. Land Improvement
2025 $8,337 $98,721
2024 $8,020 $94,020
2023 $8,020 $133,880 $26,770 $107,110
2022 $7,896 $101,920 $20,380 $81,540
2021 $8,050 $92,380 $18,470 $73,910
2020 $7,808 $86,460 $17,290 $69,170
2019 $7,867 $80,630 $16,120 $64,510
2018 $7,637 $83,070 $16,610 $66,460
2017 $7,275 $84,160 $16,830 $67,330
2016 $7,188 $74,220 $14,840 $59,380
2015 $6,821 $69,730 $13,940 $55,790
Source: Public Records

Agents Affiliated with this Home

  • Section Image
  • Section Image
See All Agents

Map

Source: Arizona Regional Multiple Listing Service (ARMLS)

MLS Number: 4845217

Arizona Regional Multiple Listing Service (ARMLS)

APN: 175-01-011

Your Personal Tour Guide

Ask me questions while you tour the home.