NOT LISTED FOR SALE

8424 Maplefield Way Weston, WI 54476

Weston Area

Estimated Value: $511,912

3 Beds
2 Baths
2,238 Sq Ft
$229/Sq Ft Est. Value

Sale Details

Date Sold: January 9, 2026

Last sale price $502,585 $225 Per Sq Ft

Est. 2% increase in value since last sale

Current estimated payment $3,331 / mo

77 Days on Market

Highlights

  • Open Floorplan
  • Ranch Style House
  • Mud Room
  • Vaulted Ceiling
  • 2 Fireplaces
  • Lower Floor Utility Room

About This Home

As of January 2026

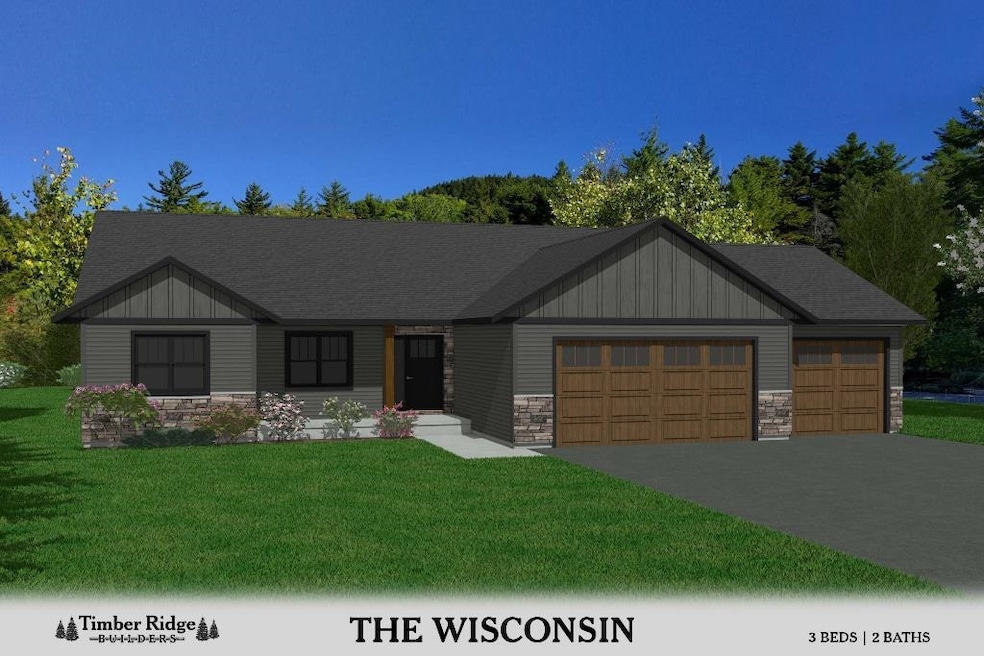
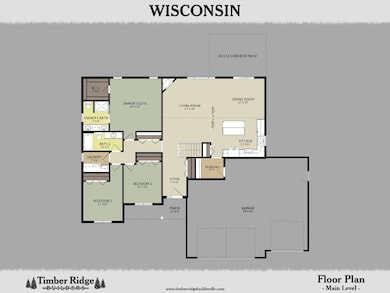
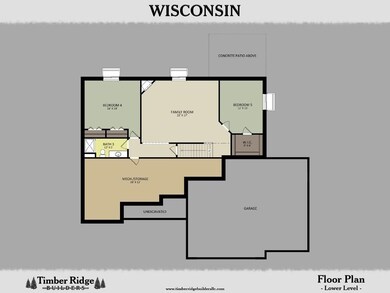
We’re excited to announce that Timber Ridge Builders LLC, known for their premier craftsmanship and attention to detail, will be completing the highly anticipated Hinner Springs subdivision in Weston. Featured among their offerings is the Wisconsin model - a thoughtfully designed home with 3 bedrooms (all on the main) and 2 full baths (both on the main level), perfect for modern living. This ranch style home has the convenience of main floor living with a spacious mud room off the garage. The main level also boasts an open-concept layout with vaulted ceilings, creating an airy, inviting atmosphere, along with 16x12 concrete patio off the dining room to enjoy the outdoors! The spacious L shaped kitchen, features a closet pantry and a central island, ideal for entertaining and everyday living. The owner’s suite includes a large walk-in closet and a private bath with dual sinks, offering a personal retreat. Plus, the lower level has a finished family room, plumbed for a third bath and there is still room for future expansion, giving homeowners the flexibility to grow.

Last Agent to Sell the Property

Mandy Habeck

COLDWELL BANKER ACTION Brokerage Phone: 715-359-0521 License #56730-90 Listed on: 06/05/2025

COLDWELL BANKER ACTION

Last Buyer's Agent

TEAM NEXT DOOR

REMAX EXCEL License #86694-94

REMAX EXCEL
Create a Home Valuation Report for This Property
The Home Valuation Report is an in-depth analysis detailing your home's value as well as a comparison with similar homes in the area

Home Details

Home Type

  • Single Family

Year Built

  • Built in 2025

Lot Details

  • 16,553 Sq Ft Lot
  • Lot Dimensions are 184x91
  • Level Lot

Home Design

  • Ranch Style House
  • Shingle Roof
  • Vinyl Siding
  • Stone Exterior Construction

Interior Spaces

  • Open Floorplan
  • Vaulted Ceiling
  • Ceiling Fan
  • 2 Fireplaces
  • Electric Fireplace
  • Mud Room
  • Entrance Foyer
  • Lower Floor Utility Room
  • Laundry on main level
  • Fire and Smoke Detector

Flooring

  • Carpet
  • Luxury Vinyl Plank Tile

Bedrooms and Bathrooms

  • 3 Bedrooms
  • Walk-In Closet
  • Bathroom on Main Level
  • 2 Full Bathrooms

Partially Finished Basement

  • Basement Fills Entire Space Under The House
  • Stubbed For A Bathroom

Parking

  • 3 Car Attached Garage
  • Garage Door Opener
  • Driveway Level

Accessible Home Design

  • Accessible Ramps
  • Ramped or Level from Garage

Outdoor Features

  • Patio

Utilities

  • Forced Air Heating System
  • Electric Water Heater
  • Public Septic

Community Details

  • Hinner Springs Subdivision

Listing and Financial Details

  • Assessor Parcel Number 192-2808-294-0051

Home Details

Home Type

Single Family

Year Built

Built in 2025

Lot Details

0.38 Acres

Listing Details

  • Additional Remarks: The exterior of the home offers maintenance free vinyl siding and brick/stone accent for great curb appeal! And don’t forget the 3-car garage—perfect for storage, hobbies, or multiple vehicles. Come see why Timber Ridge Builders continues to set the standard for premier homes in Central Wisconsin. One year builders home warranty included. Please note; this home is under construction and actual home may vary in finish materials, color of finishes, overall sizes and dimensions.
  • Class: Residential
  • Municipality: Weston, Village Of
  • Style: Ranch
  • Style2: 1 Story
  • Type: Single Family
  • Year Built: 2025
  • Geo Subdivision: WI
  • List Price/ Sq Ft: 224.57
  • Special Features: NewHome
  • Property Sub Type: Detached
  • Stories: 1

Interior Features

  • Total Finished Sq Ft: 2238
  • Bedroom 1: Size: 15x15, On Level: M
  • Above Grade Finished Sq Ft: 1501-1750
  • Above Grade Finished Sq Ft: 1695
  • Basement: Partial Finished, Full, Plumbed For Bath
  • Bedroom 2: Size: 11x11, On Level: M
  • Bedroom 3: Size: 11x12, On Level: M
  • Bedrooms: 3
  • Below Grade Finished Sq Ft: 543
  • Dining Room: Size: 12x11, On Level: M
  • Family Room: Size: 22x17, On Level: L
  • Fireplace: Yes, Two, Electric
  • Flooring Type: Carpet, Luxury Vinyl Plank
  • Level 1 Full Bathroom: Main
  • Level 2 Full Bathroom: Main
  • Interior: Ceiling Fan(s), Vaulted/Cathedral Ceiling, Smoke Detector, G. Door Opener, Primary Bath, Walk-In Closet(s), Foyer Entry, Pantry
  • Kitchen: Size: 12x11, On Level: M
  • Living Room: Size: 17x18, On Level: M
  • Number Fireplaces: 2
  • Full Bathrooms: 2
  • Half Bathrooms: 0
  • Other Room1: Mud Rm, Dimensions: 8x6, On Level: M
  • Other Room 2: Foyer, Dimensions: 7x11, On Level: M
  • Total Finished Sqft Range: 2001-2500
  • Basement 2: Yes

Exterior Features

  • Exterior: Vinyl, Stone
  • Ext Features: Patio
  • Roof: Shingle

Garage/Parking

  • Driveway: Blacktop/Asphalt
  • Garage Capacity: 3
  • Garage Type: Attached

Utilities

  • Fuel Type: Natural Gas
  • Heat Type: Forced Air
  • Sewer/Septic System: City
  • Sewer Water: Pb Sewer/Pb Water
  • Utility Laundry: Lower Level Utility, Main Level Laundry
  • Water Heater: Electric

Schools

  • Wausau Area Sch Dist: D.C. Everest

Lot Info

  • Acreage: 0.38
  • Barrier Free: Open Floor Plan, Ramped/Level Entrance, Ramped/Level From Garage, First Floor Bedroom, First Floor Full Bath, Level Drive, Level Lot
  • Lot Size: 184x91
  • Zoning: Residential
  • Geo Address Line: 8424 Maplefield Way
  • Geo Primary City: Weston
  • Geo Quality: 0.95

Tax Info

  • Assessor Parcel Number: 192-2808-294-0051

Home Values in the Area

Source: Public Records

Average Home Value in this Area


Source: Public Records

Agents Specializing in Weston, WI

See All Agents

Property History

We collect this data history from publicly available records. To have your information removed, we recommend requesting removal directly through your county’s website.

Date Event Price List to Sale Price per Sq Ft
01/09/2026 01/09/26 Sold $502,585 +3.0% $225 / Sq Ft
06/05/2025 06/05/25 For Sale $487,900 -- $218 / Sq Ft
Source: Central Wisconsin Multiple Listing Service

Agents Affiliated with this Home

  • Section Image
  • Section Image
See All Agents

Map

Source: Central Wisconsin Multiple Listing Service

MLS Number: 22502436

Central Wisconsin Multiple Listing Service

APN: 192-2808-294-0051

Your Personal Tour Guide

Ask me questions while you tour the home.