NOT LISTED FOR SALE

84275 564th Ave Stanton, NE 68779

-- Acre
-- Price per Acre
-- Sq Ft Lot

Sale Details

Date Sold: March 25, 2025

Last sale price $645,000 $208 Per Sq Ft

101 Days on Market

Highlights

  • Pool
  • Ranch Style House
  • 3 Car Attached Garage
  • Deck
  • Sun or Florida Room
  • Forced Air Heating and Cooling System

About This Lot

As of March 2025

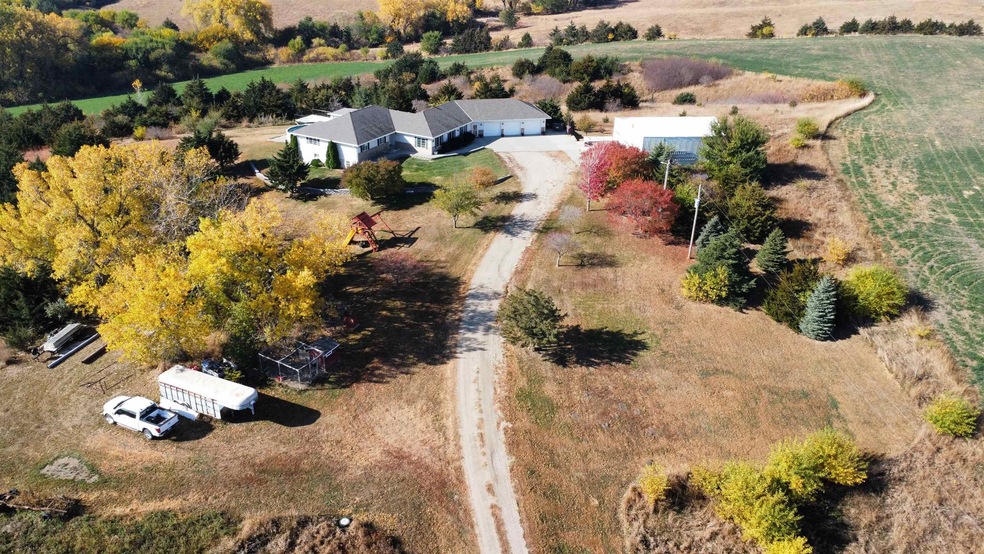
Escape to your own secluded paradise with this stunning acreage for sale, boasting one of the best views in Stanton County. This beautifully maintained property comes complete with a 40' x 42' shop, perfect for any projects or storage needs. Step outside to enjoy an above-ground pool or relax in the sunroom, all set against breathtaking views. The spacious three-car garage and chef's kitchen are just the beginning of the many extras you’ll find throughout this home. With two large family rooms and even a movie theater, there’s space and style to enjoy at every turn. Pride of ownership shines in every detail, making this property an absolute must-see. Don’t miss out—call today to schedule your private showing and experience all this unique acreage has to offer!

Last Agent to Sell the Property

James Schmidt

Premier Team Real Estate License #20000051 Listed on: 10/29/2024

Premier Team Real Estate

Co-Listed By

Lori Oertwich

Premier Team Real Estate License #20000786

Last Buyer's Agent

Steve Osborn

COLDWELL BANKER DOVER License #20110143

COLDWELL BANKER DOVER

Property Details

Property Type

  • Land

Est. Annual Taxes

  • $5,785

Year Built

  • Built in 2000

Parking

  • 3 Car Attached Garage

Home Design

  • Ranch Style House
  • Frame Construction
  • Asphalt Roof
  • Vinyl Siding

Interior Spaces

  • 3,099 Sq Ft Home
  • Gas Fireplace
  • Window Treatments
  • Living Room with Fireplace
  • Combination Kitchen and Dining Room
  • Sun or Florida Room

Kitchen

  • Electric Range
  • Range Hood
  • Microwave
  • Dishwasher
  • Disposal

Flooring

  • Carpet
  • Laminate

Bedrooms and Bathrooms

  • 4 Bedrooms | 3 Main Level Bedrooms
  • 4 Bathrooms

Finished Basement

  • Partial Basement
  • Drain
  • Laundry in Basement
  • 1 Bathroom in Basement
  • 1 Bedroom in Basement

Home Security

  • Home Security System
  • Storm Doors
  • Carbon Monoxide Detectors
  • Fire and Smoke Detector

Pool

Outdoor Features

  • Deck
  • Patio

Lot Details

  • Manual Sprinklers System

Utilities

  • Forced Air Heating and Cooling System
  • Heat Pump System
  • Propane
  • Well
  • Electric Water Heater
  • Water Softener is Owned
  • Phone Available

Listing and Financial Details

  • Assessor Parcel Number 0001820.01

Property Details

Property Type

Land

Est. Annual Taxes

$5,785

Year Built

Built in 2000

Listing Details

  • Class: RESIDENTIAL
  • Style: Ranch
  • Age: 16-25 Yrs
  • Estimated Above Ground Sq Ft: 3099
  • Special Features: None
  • Property Sub Type: LotsLands

Interior Features

  • Fireplace: One, Gas
  • Window Coverings: All
  • Bedrooms: 4
  • Family Room: Carpet
  • Dining Room: Formal, Kit/Din Combo, Laminate Flooring
  • Kitchen: Electric Range, Dishwasher, Garbage Disposl, Refrigerator, Microwave, Range Hood, Laminate Flooring
  • Living Room: Fireplace, Carpet
  • Laundry: Basement, Electric, Lower Level, Carpet
  • Other Rooms: Master Bath, Sunroom
  • Estimated Basement Sq Ft: 1619
  • Estimated Main Sq Ft: 3099
  • Has Basement: Partial, Fully Finished, Drain Tiled
  • Basement YN: Yes
  • Basement Bathrooms: 1
  • Bathrooms Main: 3
  • Bedroom Basement: 1
  • Main Bedroom: 3
  • Interior Special Features: Water Soft Own, Smoke Detector, Security System, Carbon Monoxide Detector
  • Sq Ft Above Ground: 2500+
  • Total Bathrooms: 4
  • Estimated Total Finished Sq Ft: 3099

Exterior Features

  • Construction: Frame
  • Exterior Featur: Vinyl Siding, Pool, Deck, Patio, Gutters, Storm Doors
  • Roof: Asphalt
  • Street Road: Gravel, County Maintand
  • Waterfront: None

Garage/Parking

  • Garage Capacity: 3
  • Garage Type: Attached

Utilities

  • Water Heater: Electric, 50 Gal+
  • Heating Cooling: Elec Forced Air, Gas Forced Air, Heat Pump, Propane/Leased
  • Utilities: Electricity, Well, Telephone, Propane

Schools

  • Senior High School: Stanton

Lot Info

  • Landscaping: Manual Sprinklr, Established Yrd, Good
  • Lot Size: 5 acres
  • Parcel #: 0001820.01
  • Zoning: R

Building Info

  • Year Built: 2000

Tax Info

  • Year: 2023
  • Taxes: 5785.32

MLS Schools

  • Elementary School: Stanton
  • Jr High School: Stanton
Create a Home Valuation Report for This Property
The Home Valuation Report is an in-depth analysis detailing your home's value as well as a comparison with similar homes in the area

Property History

We collect this data history from publicly available records. To have your information removed, we recommend requesting removal directly through your county’s website.

Date Event Price List to Sale Price per Sq Ft
03/25/2025 03/25/25 Sold $645,000 -6.4% $208 / Sq Ft
02/07/2025 02/07/25 Pending -- -- --
10/30/2024 10/30/24 Price Changed $689,000 +1.5% $222 / Sq Ft
10/29/2024 10/29/24 For Sale $679,000 -- $219 / Sq Ft
Source: Norfolk Board of REALTORS®

Agents Affiliated with this Home

  • Section Image
  • Section Image
  • Section Image
See All Agents

Map

Source: Norfolk Board of REALTORS®

MLS Number: 240747

Norfolk Board of REALTORS®
Your Personal Tour Guide

Ask me questions while you tour the home.