
Tammy Sambrano
Golden Key Realty PLLC
(228) 300-2748
117 Total Sales
2 in Escatawpa
$13K - $234K Price Range
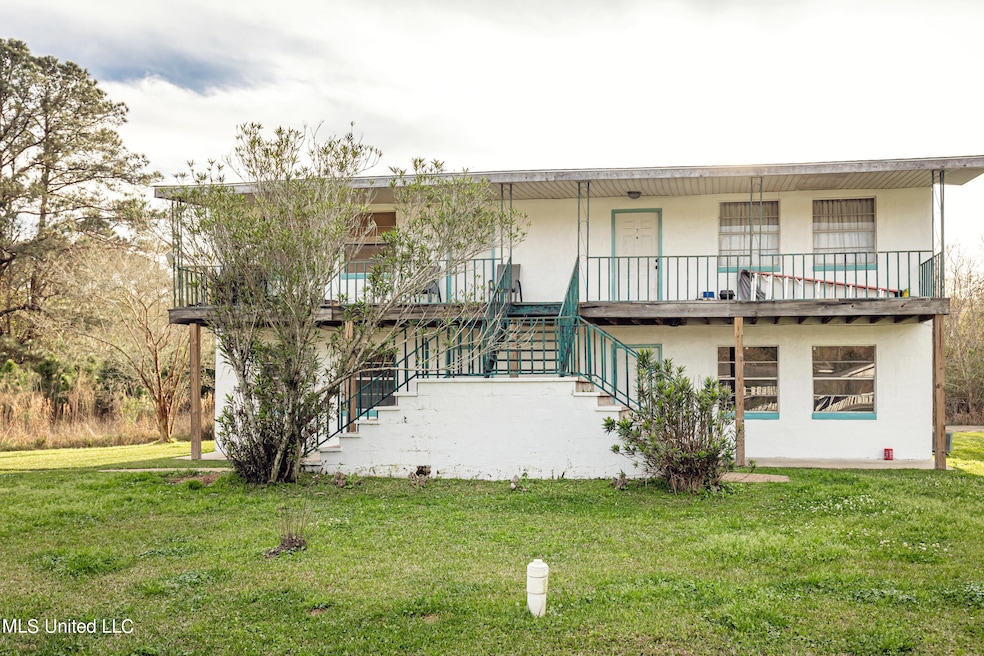
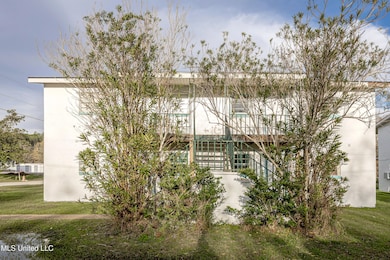
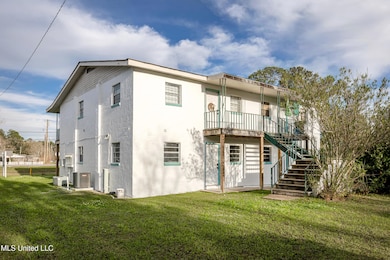

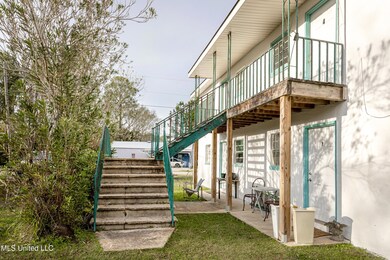
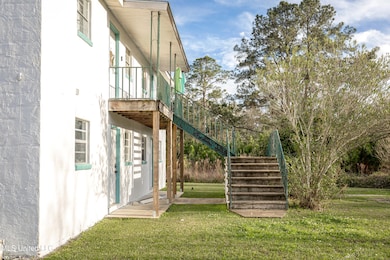
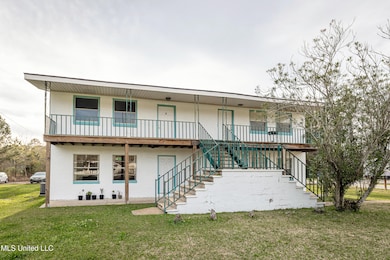
Cute apartment for rent! Fresh paint, new flooring, located on the bottom floor! This is a small apartment complex with only 8 units! Just a short drive to the interstate!
Last Agent to Rent the Property
Coldwell Banker Smith Home Rltrs-OS License #S57895 Listed on: 10/27/2025
Last Renter's Agent
Coldwell Banker Smith Home Rltrs-OS License #S57895 Listed on: 10/27/2025
Tammy Sambrano
Golden Key Realty PLLC
(228) 300-2748
117 Total Sales
2 in Escatawpa
$13K - $234K Price Range
Philip LeBlanc
Coldwell Banker Alfonso Realty-Lorraine Rd
(228) 432-6656
205 Total Sales
1 in Escatawpa
$129,999 Price
Deborah Sharp
NEXTHOME CASA BELLA ELITE
(228) 338-2093
44 Total Sales
1 in Escatawpa
$175,000 Price
Theresa Waker
Wakeland Properties, LLC
(228) 300-9120
126 Total Sales
1 in Escatawpa
$188,000 Price
Daniell Barton
Havilah Realty, LLC
(228) 300-7828
20 Total Sales
1 in Escatawpa
$139,900 Price
Patrick Merrill
Coldwell Banker Smith Home Rltrs-Gautier
(228) 567-4681
104 Total Sales
1 in Escatawpa
$65,000 Price
We collect this data history from publicly available records. To have your information removed, we recommend requesting removal directly through your county’s website.
| Date | Event | Price | List to Sale | Price per Sq Ft |
|---|---|---|---|---|
| 02/12/2026 02/12/26 | Rented | $900 | 0.0% | -- |
| 01/26/2026 01/26/26 | Under Contract | -- | -- | -- |
| 12/11/2025 12/11/25 | Price Changed | $900 | -5.3% | $1 / Sq Ft |
| 10/27/2025 10/27/25 | For Rent | $950 | -- | -- |
A
Landlord's Agent in 2026
Ashley Hamblin
Coldwell Banker Smith Home Rltrs-OS
(601) 826-0814
8 Total Sales
Source: MLS United
MLS Number: 4129843
Disclaimer: Certain information contained herein is derived from information provided by parties other than Homes.com. All information provided is deemed reliable, but is not guaranteed to be accurate and should be independently verified.
Information is deemed to be reliable but not guaranteed. Copyright 2026 MLS United, LLC.
Ask me questions while you tour the home.