
Michael Raak
Nan & Company Properties - Corporate Office (Heights)
(346) 214-0893
28 Total Sales
6 in Greater Heights
$385K - $629K Price Range


Estimated Value: $517,300 - $616,000
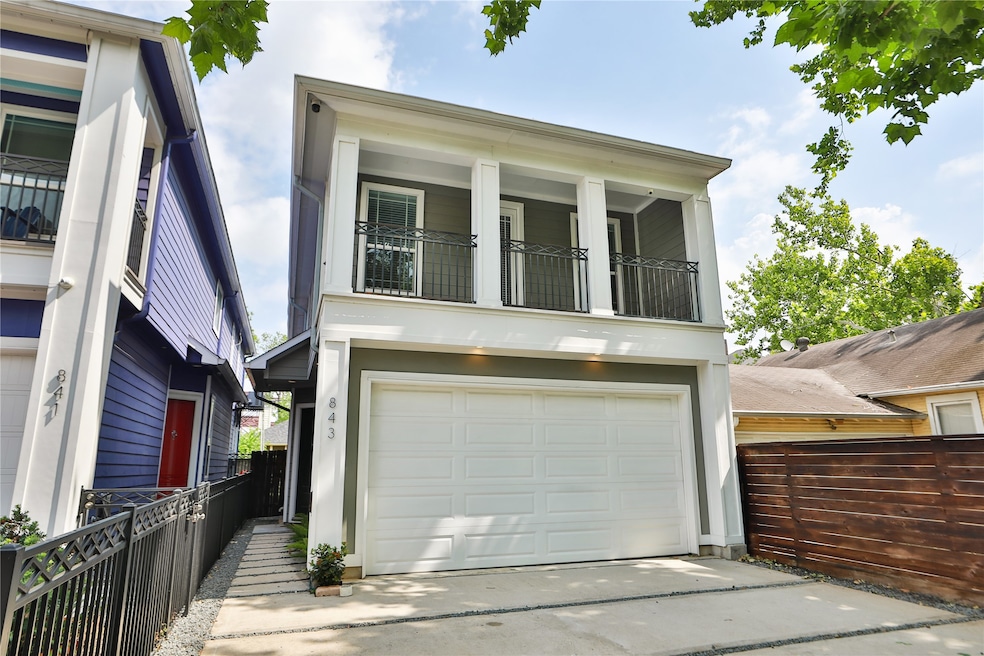
RARE find in the Houston Heights! This gorgeous, Craftsman style home offers FIRST FLOOR LIVING, A PRIVATE DRIVEWAY, and an OVERSIZED BACKYARD with plenty of room for pets! Enjoy an open concept floorplan with a large kitchen that features stainless appliances, a large eat-in island, and ample storage. Access to the covered patio just off the breakfast area makes grilling or outdoor entertaining a breeze. Gorgeous wood accent wall in the living room and wood floors throughout all main areas. Upstairs you will find a large primary suite with a balcony overlooking the front of the home, perfect for relaxing and drinking your morning coffee. The primary bath features double sinks, a separate shower, jetted tub, and access to the primary walk-in closet. Two additional bedrooms upstairs feature jack-n-jill bathroom and ample closet space. PRIME location with easy access to 610, 45, and I10. Close to many Heights bars, restaurants, and shopping. Never flooded!
Last Agent to Rent the Property
Travis Realty Group, LLC License #0610600 Listed on: 07/08/2025
We collect this data history from publicly available records. To have your information removed, we recommend requesting removal directly through your county’s website.
Michael Raak
Nan & Company Properties - Corporate Office (Heights)
(346) 214-0893
28 Total Sales
6 in Greater Heights
$385K - $629K Price Range
Chantelle Vilaverde
Real Properties
(888) 614-5775
64 Total Sales
11 in Greater Heights
$200K - $783K Price Range
Nicole Fowler
Compass RE Texas, LLC - The Heights
(346) 770-3574
65 Total Sales
11 in Greater Heights
$446K - $2.6M Price Range
Alma Zepeda
Coldwell Banker Realty - Heights
(877) 719-3174
38 Total Sales
2 in Greater Heights
$155K - $875K Price Range
Rhonda Monteverde
Compass RE Texas, LLC - Memorial
(903) 642-6242
46 Total Sales
4 in Greater Heights
$460K - $619K Price Range
Terese Yates
CB&A, Realtors
(346) 488-6940
108 Total Sales
2 in Greater Heights
$920K - $1.4M Price Range
We collect this data history from publicly available records. To have your information removed, we recommend requesting removal directly through your county’s website.
| Date | Buyer | Sale Price | Title Company |
|---|---|---|---|
| -- | First American Title | ||
| Martinez Jorge | -- | None Available |
We collect this data history from publicly available records. To have your information removed, we recommend requesting removal directly through your county’s website.
| Date | Status | Borrower | Loan Amount |
|---|---|---|---|
| Open | $304,000 | ||
| Closed | Martinez Jorge | $342,950 |
We collect this data history from publicly available records. To have your information removed, we recommend requesting removal directly through your county’s website.
| Date | Event | Price | List to Sale | Price per Sq Ft |
|---|---|---|---|---|
| 12/01/2025 12/01/25 | Rented | $3,000 | -7.7% | -- |
| 08/16/2025 08/16/25 | Price Changed | $3,250 | -7.1% | $2 / Sq Ft |
| 07/08/2025 07/08/25 | For Rent | $3,500 | +7.7% | -- |
| 07/01/2023 07/01/23 | Rented | $3,250 | 0.0% | -- |
| 06/17/2023 06/17/23 | Under Contract | -- | -- | -- |
| 06/15/2023 06/15/23 | For Rent | $3,250 | +16.1% | -- |
| 12/30/2021 12/30/21 | Off Market | $2,800 | -- | -- |
| 08/31/2018 08/31/18 | Rented | $2,800 | 0.0% | -- |
| 08/01/2018 08/01/18 | Under Contract | -- | -- | -- |
| 07/22/2018 07/22/18 | For Rent | $2,800 | +7.7% | -- |
| 08/12/2017 08/12/17 | Rented | $2,600 | -7.1% | -- |
| 07/13/2017 07/13/17 | Under Contract | -- | -- | -- |
| 06/14/2017 06/14/17 | For Rent | $2,800 | -- | -- |
We collect this data history from publicly available records. To have your information removed, we recommend requesting removal directly through your county’s website.
| Year | Tax Paid | Tax Assessment Tax Assessment Total Assessment is a certain percentage of the fair market value that is determined by local assessors to be the total taxable value of land and additions on the property. | Land | Improvement |
|---|---|---|---|---|
| 2025 | $11,785 | $554,536 | $195,000 | $359,536 |
| 2024 | $10,566 | $505,000 | $195,000 | $310,000 |
| 2023 | $10,566 | $502,788 | $195,000 | $307,788 |
| 2022 | $10,732 | $487,398 | $150,000 | $337,398 |
| 2021 | $10,519 | $451,348 | $150,000 | $301,348 |
| 2020 | $10,738 | $443,415 | $150,000 | $293,415 |
| 2019 | $11,084 | $438,036 | $150,000 | $288,036 |
| 2018 | $8,319 | $423,762 | $135,000 | $288,762 |
| 2017 | $10,527 | $416,321 | $135,000 | $281,321 |
| 2016 | $10,379 | $410,480 | $102,000 | $308,480 |
| 2015 | $9,768 | $410,480 | $102,000 | $308,480 |
| 2014 | $9,768 | $380,000 | $76,500 | $303,500 |
MT
Landlord's Agent in 2025
Meagan Travis
Travis Realty Group, LLC
(713) 464-0700
4 in this area
24 Total Sales
VS
Tenant's Agent in 2025
Valerie Southern
Compass RE Texas, LLC - The Heights
(832) 524-6971
3 in this area
21 Total Sales
AR
Buyer's Agent in 2023
Amy Reese
Texas Local Realty, LLC
(281) 220-2100
8 Total Sales
Buyer's Agent in 2018
Connie Vallone
Park West Real Estate Inc
(713) 249-4177
3 in this area
60 Total Sales
Buyer's Agent in 2017
Dennis Sigut
Circa Real Estate
(713) 240-1715
9 in this area
15 Total Sales
Source: Houston Association of REALTORS®
MLS Number: 74467046
APN: 1315320010003
Disclaimer: Certain information contained herein is derived from information provided by parties other than Homes.com. All information provided is deemed reliable, but is not guaranteed to be accurate and should be independently verified.
Copyright 2026, Houston REALTORS® Information Service, Inc.
The information provided is exclusively for consumers’ personal, non-commercial use, and may not be used for any purpose other than to identify prospective properties consumers may be interested in purchasing.
Information is deemed reliable but not guaranteed.
Ask me questions while you tour the home.