NOT LISTED FOR SALE
1 Bed
2 Baths
2,356 Sq Ft
0.45 Acre Lot

Sale Details

Date Sold: September 22, 2023

Last sale price $145,000 $62 Per Sq Ft

2 Days on Market

Highlights

  • Guest House
  • 0.45 Acre Lot
  • Wood Flooring
  • Screened Pool
  • Fruit Trees
  • Bonus Room

About This Home

As of September 2023

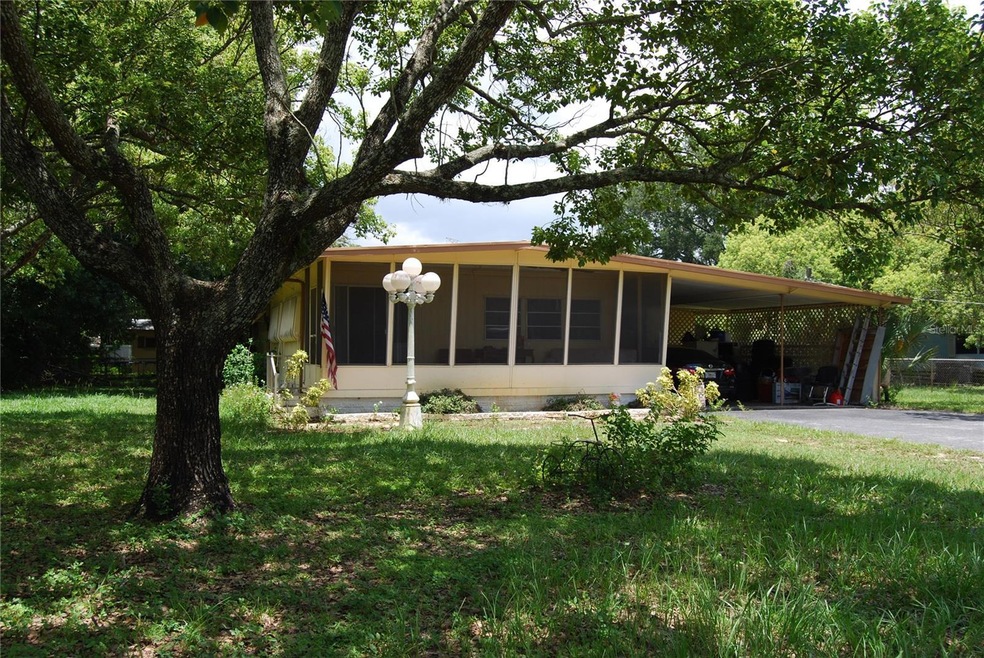
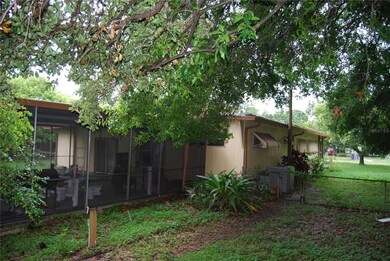
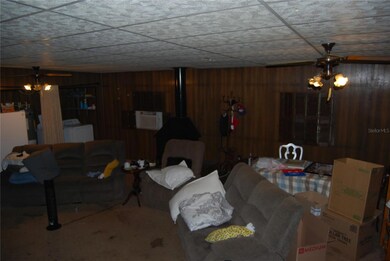
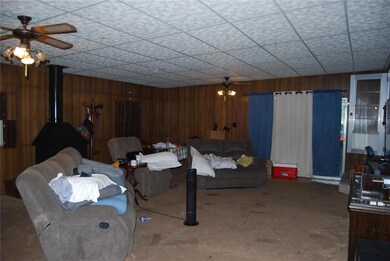
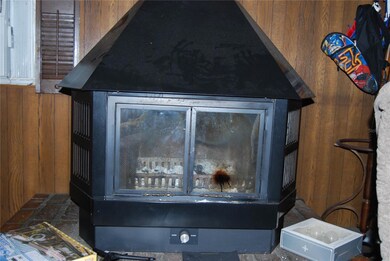
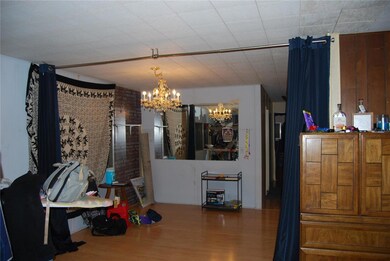
Welcome to this remarkable investment opportunity! This spacious property boasts a little over 2300 sq ft of living space on a sprawling 0.45 acre lot, providing ample room for potential development. A true gem for investors, this listing features a screened back patio accompanied by an inviting in-ground pool, perfect for relaxation and entertaining. The addition of a mother-in-law suite offers flexibility for extended family or rental income, while a convenient workshop/shed presents endless possibilities. The newer septic tank, just two and a half years old, ensures hassle-free maintenance. Embrace the cozy ambiance with a wood-burning fireplace, adding charm and warmth to this promising investment. Don't miss out on the exceptional potential of this property with no HOA and no CDD!

Last Agent to Sell the Property

RaRa the Rea Lony

RENAISSANCE REALTY NETWORK, IN Brokerage Phone: 407-879-7591 License #3573655 Listed on: 07/16/2023

Last Buyer's Agent

RaRa the Rea Lony

RENAISSANCE REALTY NETWORK, IN Brokerage Phone: 407-879-7591 License #3573655 Listed on: 07/16/2023

Property Details

Home Type

  • Manufactured Home

Est. Annual Taxes

  • $2,549

Year Built

  • Built in 1982

Lot Details

  • 19,530 Sq Ft Lot
  • Lot Dimensions are 90x217
  • South Facing Home
  • Chain Link Fence
  • Mature Landscaping
  • Oversized Lot
  • Fruit Trees

Home Design

  • Metal Roof
  • Metal Siding

Interior Spaces

  • 2,356 Sq Ft Home
  • 1-Story Property
  • Ceiling Fan
  • Wood Burning Fireplace
  • Sliding Doors
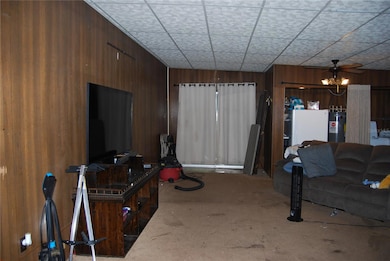
  • Family Room
  • Living Room with Fireplace
  • Den
  • Bonus Room
  • Inside Utility
  • Laundry in unit

Kitchen

  • Convection Oven
  • Range
  • Microwave

Flooring

  • Wood
  • Carpet
  • Tile

Bedrooms and Bathrooms

  • 1 Bedroom
  • Walk-In Closet
  • 2 Full Bathrooms
  • Single Vanity
  • Bathtub with Shower
  • Shower

Parking

  • 2 Carport Spaces
  • Driveway

Pool

  • Screened Pool
  • In Ground Pool
  • Fence Around Pool

Outdoor Features

  • Enclosed Patio or Porch
  • Separate Outdoor Workshop
  • Shed
  • Rain Gutters

Schools

  • Kenly Elementary School
  • Mclane Middle School
  • Armwood High School

Utilities

  • Central Heating and Cooling System
  • Heating System Mounted To A Wall or Window
  • Thermostat
  • Natural Gas Connected
  • 1 Water Well
  • Electric Water Heater
  • Water Softener
  • 1 Septic Tank
  • Private Sewer
  • Fiber Optics Available
  • Phone Available
  • Cable TV Available

Additional Features

  • Guest House
  • Manufactured Home

Community Details

  • No Home Owners Association
  • 301 Mobile Villa Unit 1 Subdivision

Listing and Financial Details

  • Legal Lot and Block 6 / 1NK
  • Assessor Parcel Number U-12-29-19-1NK-000000-00006.0

Property Details

Home Type

Manufactured Home

Est. Annual Taxes

$2,549

Year Built

Built in 1982

Lot Details

0.45 Acres

Listing Details

  • Property Type: Residential
  • Property Condition: Completed
  • Property Sub Type: Manufactured Home - Post 1977
  • Construction Materials: Metal Siding
  • Fireplace: Yes
  • Living Area: 2356
  • Lot Size Acres: 0.45
  • New Construction: No
  • Year Built: 1982
  • Building Area Total: 3788
  • Lot Size Sq Ft: 19530
  • Status: Sold
  • Street Direction: E
  • Ownership: Fee Simple
  • ResoBuildingAreaSource: PublicRecords
  • Building Area Total Srch Sq M: 351.92
  • Escrow City: Tampa
  • Escrow State: FL
  • Minimum Lease: No Minimum
  • RATIO Current Price By Calculate: 61.54
  • Total Acreage: 1/4 to less than 1/2
  • Water Access YN: 0
  • Planned Unit Development Yn: 0
  • Property Description: Out of M/H Community
  • AG Exemption YN: 0
  • MFR_BedroomClosetType: Walk-in Closet
  • Tax Year: 2022
  • Special Features: VirtualTour

Interior Features

  • Fireplace Features: Living Room, Wood Burning
  • Living Area Units: Square Feet
  • Flooring: Carpet
  • Full Bathrooms: 2
  • Interior Amenities: Ceiling Fans(s), Thermostat, Walk-In Closet(s)
  • Appliances Included: Convection Oven, Electric Water Heater, Microwave, Range, Water Softener
  • Foundation Details: Other
  • Total Bedrooms: 1
  • Levels: One
  • Spa Yn: No
  • Stories: 1
  • ResoLivingAreaSource: PublicRecords
  • Additional Rooms: Bonus Room,Den/Library/Office,Family Room,Inside Utility
  • Living Area Meters: 218.88

Exterior Features

  • Direction Faces: South
  • Other Structures: Guest House, Shed(s), Workshop
  • Pool Features: In Ground, Screen Enclosure
  • Exterior Features: Rain Gutters, Sliding Doors
  • Roof: Metal, Other
  • Body Type: Double Wide
  • Pool Private: Yes
  • Waterfront: No
  • Patio and Porch Features: Covered, Enclosed, Front Porch, Patio, Screened
  • Road Surface Type: Asphalt, Paved
  • Disclosures: Seller Property Disclosure
  • Water View YN: 0
  • Waterfront Feet Total: 0

Garage/Parking

  • Carport Spaces: 2
  • Carport Y N: Yes
  • Garage Yn: No
  • Parking Features: Covered, Driveway

Utilities

  • Utilities: Cable Available, Electricity Available, Electricity Connected, Fiber Optics, Natural Gas Connected, Phone Available
  • Cooling: Central Air
  • Heating: Central, Wall Units / Window Unit
  • Laundry Features: Inside
  • Sewer: Private Sewer, Septic Tank
  • Water Source: Well
  • Number Of Septics: 1
  • Number of Wells: 1

Condo/Co-op/Association

  • Association: No
  • Senior Community: No
  • Association 2 YN: 0
  • Condo Land Included YN: 1
  • Development: Not in Development

Fee Information

  • Total Annual Fees: 0.00
  • Total Monthly Fees: 0.00

Schools

  • Elementary School: Kenly-HB
  • High School: Armwood-HB
  • Middle Or Junior School: McLane-HB

Lot Info

  • Zoning: RSC-6
  • Parcel Number: U-12-29-19-1NK-000000-00006.0
  • Additional Parcels: No
  • Fencing: Chain Link
  • Lot Features: Oversized Lot
  • Lot Dimensions: 90x217
  • Property Attached Yn: No
  • Flood Zone Code: X

Rental Info

  • Furnished: Unfurnished
  • Lease Restrictions YN: 0

Tax Info

  • Tax Annual Amount: 2549.12
  • Tax Block: 1NK
  • Tax Book Number: 39-2
  • Tax Lot: 6

Ownership History

We collect this data history from publicly available records. To have your information removed, we recommend requesting removal directly through your county’s website.

Date Name Owned For Owner Type

Purchase Details

Listed on
Jul 16, 2023
Closed on
Sep 22, 2023
Sold by
Bought by
Seller's Agent
RaRa the Rea Lony
RENAISSANCE REALTY NETWORK, IN
Buyer's Agent
RaRa the Rea Lony
RENAISSANCE REALTY NETWORK, IN
List Price
$125,000
Sold Price
$145,000
Premium/Discount to List
$20,000
16%
Views
98

Home Financials for this Owner

Home Financials are based on the most recent Mortgage that was taken out on this home.
Original Mortgage
$101,500
Interest Rate
0.0646%
Mortgage Type
New Conventional

Purchase Details

Closed on
Oct 25, 2019
Sold by
Bought by

Purchase Details

Closed on
Jul 2, 2002
Sold by
Bought by
Source: Public Records
Create a Home Valuation Report for This Property
The Home Valuation Report is an in-depth analysis detailing your home's value as well as a comparison with similar homes in the area

Home Values in the Area

Source: Public Records

Average Home Value in this Area


Source: Public Records

Purchase History

We collect this data history from publicly available records. To have your information removed, we recommend requesting removal directly through your county’s website.

Date Buyer Sale Price Title Company
$145,000 Milestone Title Services
$45,000 Hillsborough Title Inc
-- --
Source: Public Records

Mortgage History

We collect this data history from publicly available records. To have your information removed, we recommend requesting removal directly through your county’s website.

Date Status Borrower Loan Amount
Open $101,500
Source: Public Records

Property History

We collect this data history from publicly available records. To have your information removed, we recommend requesting removal directly through your county’s website.

Date Event Price List to Sale Price per Sq Ft
09/22/2023 09/22/23 Sold $145,000 +16.0% $62 / Sq Ft
07/19/2023 07/19/23 Pending -- -- --
07/16/2023 07/16/23 For Sale $125,000 -- $53 / Sq Ft
Source: Stellar MLS

Tax History

We collect this data history from publicly available records. To have your information removed, we recommend requesting removal directly through your county’s website.

Year Tax Paid Tax Assessment Tax Assessment Total Assessment is a certain percentage of the fair market value that is determined by local assessors to be the total taxable value of land and additions on the property. Land Improvement
2025 $2,476 $160,341
2024 $2,476 $155,822 $91,791 $64,031
2023 $2,954 $157,954 $91,791 $66,163
2022 $2,549 $123,927 $55,075 $68,852
2021 $1,605 $110,348 $0 $0
2020 $1,525 $108,824 $55,075 $53,749
2019 $2,238 $108,561 $59,664 $48,897
2018 $735 $53,372 $0 $0
2017 $731 $59,711 $0 $0
2016 $723 $51,199 $0 $0
2015 $730 $50,843 $0 $0
2014 $729 $51,430 $0 $0
2013 -- $52,740 $0 $0
Source: Public Records

Agents Affiliated with this Home

  • Section Image
See All Agents

Map

Source: Stellar MLS

MLS Number: T3457898

Stellar MLS

APN: U1229191NK000000000060

Your Personal Tour Guide

Ask me questions while you tour the home.