
Rebecca Smith
Responds Quickly
IXL Real Estate, LLC
(251) 316-6982
75 Total Sales
5 in Foley
$15K - $254K Price Range


Estimated Value: $549,000 - $601,000
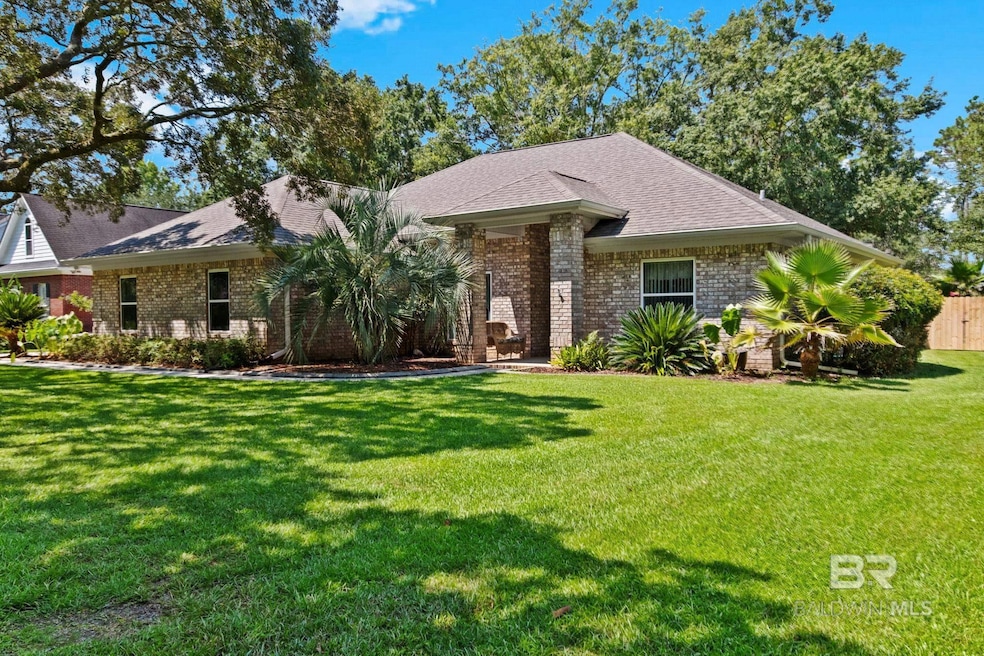
Looking for your own personal resort? Look no further. This home is located on almost an acre with trees surrounding the home and lots of privacy. This is home is well maintained. There is a beautiful built in gunite salt water pool that makes you feel you are at a resort. This home has 9 foot ceilings throughout with a split floor plan. There is a water-well for irrigation and to service the pool. There is not only a beautiful Florida Room but also a screened porch so that you can enjoy the outdoors. The Subdivision offers a pier and boat ramp for its homeowners. There is lots of room to park your boat in your yard. This neighborhood is golf cart friendly. The double car garage is heated and cooled with a half bathroom in it. Your private resort awaits you! Buyer to verify all information during due diligence.
Last Agent to Sell the Property
Keller Williams AGC Realty - Orange Beach Brokerage Phone: 251-504-0715 License #87037 Listed on: 08/12/2024
We collect this data history from publicly available records. To have your information removed, we recommend requesting removal directly through your county’s website.
Rebecca Smith
IXL Real Estate, LLC
(251) 316-6982
75 Total Sales
5 in Foley
$15K - $254K Price Range
Brooks Beck
Beck Properties
(251) 220-9643
120 Total Sales
4 in Foley
$320K - $385K Price Range
KD Edenfield
Wellhouse Real Estate
(256) 242-6089
69 Total Sales
12 in Foley
$195K - $440K Price Range
Joey Hipp
eXp Realty, LLC
(251) 319-5011
59 Total Sales
12 in Foley
$83K - $345K Price Range
Matt Creel
Signature Properties
(205) 827-2220
76 Total Sales
6 in Foley
$275K - $739K Price Range
Natasha Winter
Elite Real Estate Solutions, LLC
(228) 300-8820
55 Total Sales
4 in Foley
$67K - $320K Price Range
We collect this data history from publicly available records. To have your information removed, we recommend requesting removal directly through your county’s website.
| Date | Buyer | Sale Price | Title Company |
|---|---|---|---|
| $575,000 | None Listed On Document | ||
| -- | Professional Land Title Inc | ||
| $265,000 | Mbt | ||
| -- | None Available | ||
| -- | None Available |
We collect this data history from publicly available records. To have your information removed, we recommend requesting removal directly through your county’s website.
| Date | Status | Borrower | Loan Amount |
|---|---|---|---|
| Open | $460,000 | ||
| Previous Owner | $336,869 | ||
| Previous Owner | $337,300 | ||
| Previous Owner | $335,000 | ||
| Previous Owner | $205,000 |
We collect this data history from publicly available records. To have your information removed, we recommend requesting removal directly through your county’s website.
| Date | Event | Price | List to Sale | Price per Sq Ft | Prior Sale |
|---|---|---|---|---|---|
| 10/08/2024 10/08/24 | Sold | $575,000 | 0.0% | $261 / Sq Ft | |
| 08/20/2024 08/20/24 | Pending | -- | -- | -- | |
| 08/12/2024 08/12/24 | For Sale | $575,000 | +71.6% | $261 / Sq Ft | |
| 06/21/2019 06/21/19 | Sold | $335,000 | 0.0% | $152 / Sq Ft | View Prior Sale |
| 05/07/2019 05/07/19 | Pending | -- | -- | -- | |
| 05/03/2019 05/03/19 | For Sale | $335,000 | +26.4% | $152 / Sq Ft | |
| 09/05/2014 09/05/14 | Sold | $265,000 | 0.0% | $119 / Sq Ft | View Prior Sale |
| 08/06/2014 08/06/14 | Pending | -- | -- | -- | |
| 07/14/2014 07/14/14 | For Sale | $265,000 | -- | $119 / Sq Ft |
We collect this data history from publicly available records. To have your information removed, we recommend requesting removal directly through your county’s website.
| Year | Tax Paid | Tax Assessment Tax Assessment Total Assessment is a certain percentage of the fair market value that is determined by local assessors to be the total taxable value of land and additions on the property. | Land | Improvement |
|---|---|---|---|---|
| 2025 | -- | $48,000 | $13,260 | $34,740 |
| 2024 | $1,454 | $45,420 | $12,500 | $32,920 |
| 2023 | $1,407 | $44,000 | $8,800 | $35,200 |
| 2022 | $1,200 | $37,740 | $0 | $0 |
| 2021 | $953 | $30,500 | $0 | $0 |
| 2020 | $904 | $28,760 | $0 | $0 |
| 2019 | $673 | $29,460 | $0 | $0 |
| 2018 | $660 | $28,960 | $0 | $0 |
| 2017 | $676 | $26,220 | $0 | $0 |
| 2016 | $796 | $25,480 | $0 | $0 |
| 2015 | -- | $25,480 | $0 | $0 |
| 2014 | -- | $18,020 | $0 | $0 |
| 2013 | -- | $17,320 | $0 | $0 |
Seller's Agent in 2024
Lois Jay Daverede
Keller Williams AGC Realty - Orange Beach
(512) 327-3070
46 Total Sales
Buyer's Agent in 2024
Roddy Burkle
Living My Best Life Realty
(251) 942-3395
71 Total Sales
Seller's Agent in 2019
Lacie Maynard
BELLATOR REAL ESTATE LLC GULF SHORES
(251) 978-1431
104 Total Sales
Seller Co-Listing Agent in 2019
Alyson Hegwood
RE/MAX on the Coast
(251) 609-3426
23 Total Sales
B
Seller's Agent in 2014
Bart Cox
Shark Realty
(251) 222-0799
55 Total Sales
Source: Baldwin REALTORS®
MLS Number: 366353
APN: 62-04-18-0-001-005.182
Disclaimer: Certain information contained herein is derived from information provided by parties other than Homes.com. All information provided is deemed reliable, but is not guaranteed to be accurate and should be independently verified.
IDX information is provided exclusively for personal, non-commercial use, and may not be used for any purpose other than to identify prospective properties consumers may be interested in purchasing. Information is deemed reliable but not guaranteed.
Ask me questions while you tour the home.