
Seller's Agent in 2023
Michaela Mendez
Strano & Associates
(618) 795-4701
31 Total Sales

Estimated Value: $282,000 - $425,000
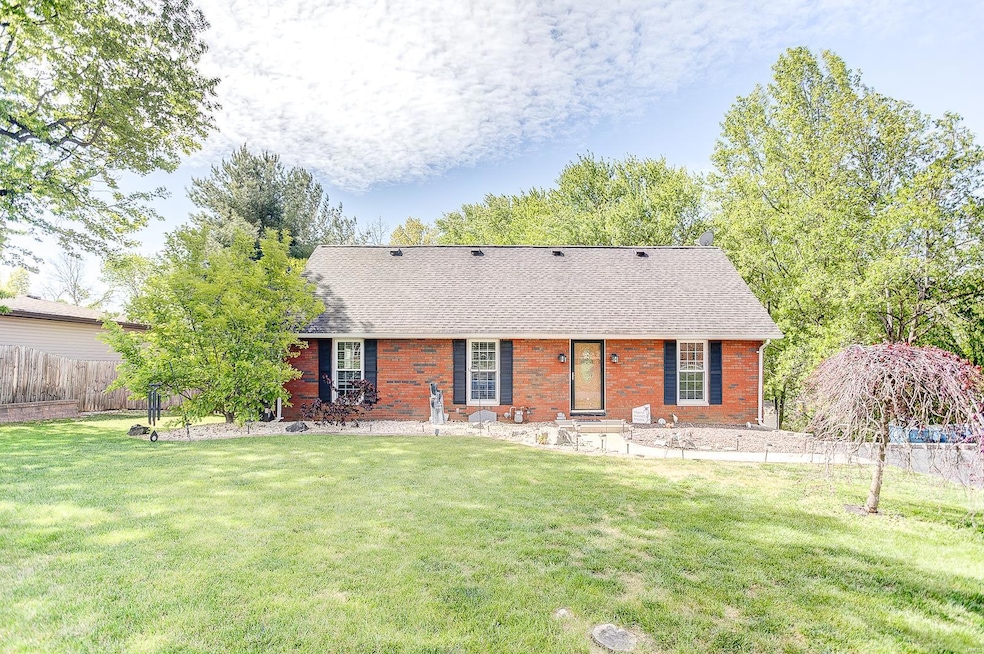
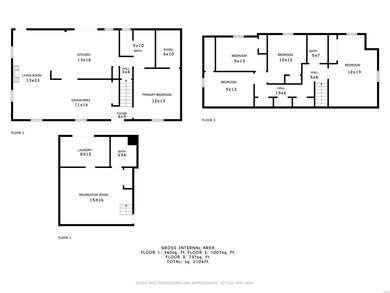

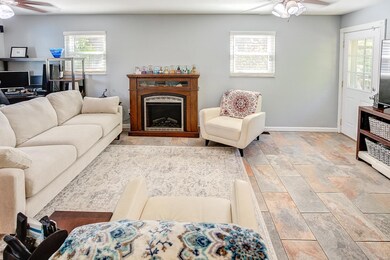
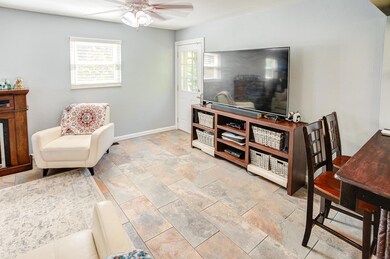

Meticulously maintained 5-bed, 3-bath on a half-acre lot, nestled against woods. The main level offers luxurious primary suite -new LVP flooring, a generous 6’x10’ walk-in closet with upgraded organization, and an updated full bath. Enjoy gatherings in the LR/dining/kitchen featuring porcelain tile flooring! Upstairs, four bedrooms and another updated full bath offer ample space. The finished walk-out basement presents a laundry room with built-in storage, bath, family room, and a 1-car garage with shelving. The expansive backyard features a charming stone fire pit. Updates abound, from kitchen countertops to a new 32’x12’ deck, perfect for entertaining. No HOA restrictions and lower taxes outside city limits make it ideal for campers, boats, and trailers. With an asphalt driveway- six parking spaces! Avg utilities of $50/mo for water, $275/mo for electricity (Southwestern Electric), and $50/mo for gas (Ameren). Contact your realtor for the full update list and a showing today!
Last Agent to Sell the Property
Strano & Associates License #475.198801 Listed on: 05/02/2023
We collect this data history from publicly available records. To have your information removed, we recommend requesting removal directly through your county’s website.
We collect this data history from publicly available records. To have your information removed, we recommend requesting removal directly through your county’s website.
| Date | Buyer | Sale Price | Title Company |
|---|---|---|---|
| $290,000 | Benchmark Title | ||
| Ferguson Melinda D | -- | Il | |
| Clement Melinda D | $151,000 | Abstracts And Title Inc | |
| Clement Melinda D | $151,000 | Abstracts & Title Inc | |
| Cashen Terry | $154,000 | None Available | |
| Robinson Ronald | $150,000 | Abstracts & Titles Inc | |
| Cashen Terry | $95,000 | None Available | |
| Federal National Mortgage Association | -- | None Available | |
| Gillum Johnny G | $165,000 | Abstracts & Titles Inc |
We collect this data history from publicly available records. To have your information removed, we recommend requesting removal directly through your county’s website.
| Date | Status | Borrower | Loan Amount |
|---|---|---|---|
| Open | $299,681 | ||
| Closed | Wilson Amanda | $295,781 | |
| Closed | Wilson Amanda | $289,950 | |
| Previous Owner | Ferguson Melinda D | $240,000 | |
| Previous Owner | Clement Melinda D | $46,098 | |
| Previous Owner | Clement Melinda D | $148,263 | |
| Previous Owner | Clement Melinda D | $148,265 | |
| Previous Owner | Cashen Terry | $117,600 | |
| Previous Owner | Robinson Ronald | $142,500 | |
| Previous Owner | Cashen Terry | $92,862 | |
| Previous Owner | Gillum Johnny G | $164,900 | |
| Previous Owner | Levy Scott Todd | $183,000 |
We collect this data history from publicly available records. To have your information removed, we recommend requesting removal directly through your county’s website.
| Date | Event | Price | List to Sale | Price per Sq Ft |
|---|---|---|---|---|
| 09/26/2023 09/26/23 | Sold | $290,000 | 0.0% | $124 / Sq Ft |
| 09/26/2023 09/26/23 | Pending | -- | -- | -- |
| 08/15/2023 08/15/23 | Price Changed | $290,000 | 0.0% | $124 / Sq Ft |
| 08/15/2023 08/15/23 | For Sale | $290,000 | -6.5% | $124 / Sq Ft |
| 08/02/2023 08/02/23 | Pending | -- | -- | -- |
| 06/24/2023 06/24/23 | Price Changed | $310,000 | -1.6% | $132 / Sq Ft |
| 06/13/2023 06/13/23 | Price Changed | $315,000 | -1.3% | $135 / Sq Ft |
| 05/30/2023 05/30/23 | For Sale | $319,000 | 0.0% | $136 / Sq Ft |
| 05/11/2023 05/11/23 | Pending | -- | -- | -- |
| 05/02/2023 05/02/23 | For Sale | $319,000 | -- | $136 / Sq Ft |
We collect this data history from publicly available records. To have your information removed, we recommend requesting removal directly through your county’s website.
| Year | Tax Paid | Tax Assessment Tax Assessment Total Assessment is a certain percentage of the fair market value that is determined by local assessors to be the total taxable value of land and additions on the property. | Land | Improvement |
|---|---|---|---|---|
| 2025 | $3,380 | $80,510 | $15,490 | $65,020 |
| 2024 | $3,380 | $75,070 | $14,440 | $60,630 |
| 2023 | $3,380 | $68,150 | $13,110 | $55,040 |
| 2022 | $3,380 | $62,750 | $12,070 | $50,680 |
| 2021 | $3,798 | $59,640 | $11,470 | $48,170 |
| 2020 | $3,794 | $58,100 | $11,170 | $46,930 |
| 2019 | $3,733 | $56,900 | $10,940 | $45,960 |
| 2018 | $3,636 | $52,730 | $10,140 | $42,590 |
| 2017 | $3,509 | $51,630 | $9,930 | $41,700 |
| 2016 | $3,419 | $50,980 | $10,080 | $40,900 |
| 2015 | $2,978 | $49,290 | $9,750 | $39,540 |
| 2014 | $2,978 | $49,290 | $9,750 | $39,540 |
| 2013 | $2,978 | $49,290 | $9,750 | $39,540 |
Seller's Agent in 2023
Michaela Mendez
Strano & Associates
(618) 795-4701
31 Total Sales
Seller Co-Listing Agent in 2023
Stacey LaCroix
Strano & Associates
(618) 407-4156
512 Total Sales
Buyer's Agent in 2023
Alicia Franck
Elevate Illinois Realty
(620) 262-5372
101 Total Sales
Source: MARIS MLS
MLS Number: MIS23023132
APN: 09-2-22-15-13-302-019
Disclaimer: Certain information contained herein is derived from information provided by parties other than Homes.com. All information provided is deemed reliable, but is not guaranteed to be accurate and should be independently verified.
All data is obtained from various sources and may not have been verified by broker or MLS GRID. Supplied Open House Information is subject to change without notice. All information should be independently reviewed and verified for accuracy. Properties may or may not be listed by the office/agent presenting the information. Some IDX listings have been excluded from this website.
Listings courtesy of MARIS MLS as distributed by MLS GRID.
Based on information submitted to the MLS GRID
Ask me questions while you tour the home.