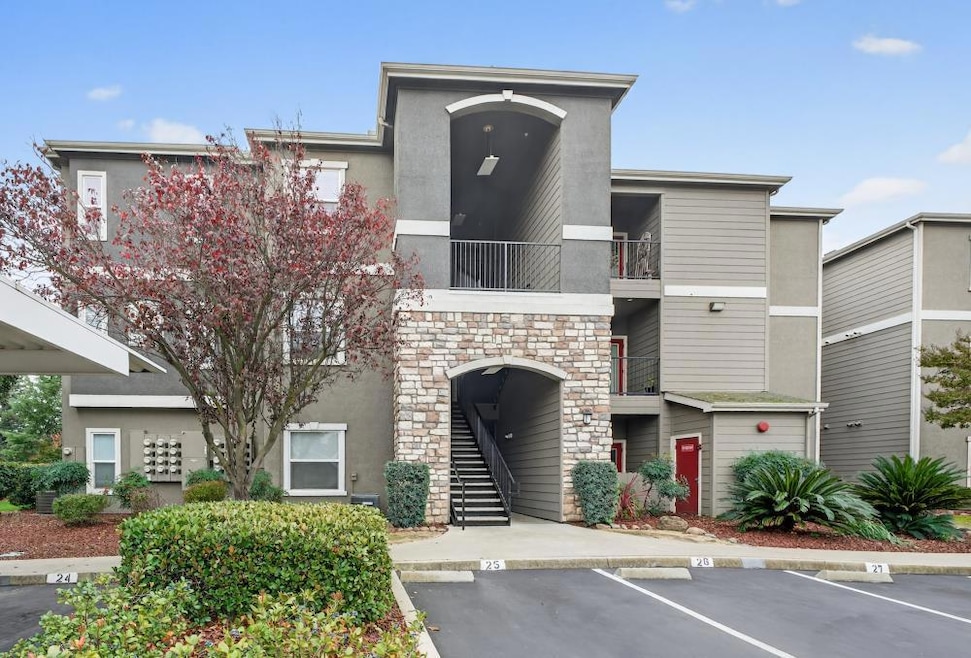
NOT LISTED FOR SALE

8434 Walerga Rd Unit 214 Antelope, CA 95843

Antelope Area

Estimated Value: $281,904

2 Beds
2 Baths
920 Sq Ft
2007 Built

Sale Details

Date Sold: January 7, 2026

Last sale price $279,000 $303 Per Sq Ft

Est. 1% increase in value since last sale

Current estimated payment $2,204 / mo

10 Days on Market

Highlights

  • Fitness Center
  • Gated Community
  • Property is near clubhouse
  • In Ground Pool
  • Clubhouse
  • Contemporary Architecture

About This Home

As of January 2026

A ground floor and single level condo in sought after gated community. This well-kept home features crown molding, newer kitchen appliances, a stackable washer/dryer, a sweet little patio with lockable storage and 2 reserved parking spaces. Both bedrooms have its own full bathroom! Amenities include a gorgeous pool, spa, gym, playgrounds, clubhouse, and a charming creek that runs through the community.

Last Agent to Sell the Property

Sarah Moon

Dunnigan, REALTORS License #02086696 Listed on: 12/01/2025

Last Buyer's Agent

Lisa Bristow

Platinum Partners Real Estate License #01823288

Create a Home Valuation Report for This Property
The Home Valuation Report is an in-depth analysis detailing your home's value as well as a comparison with similar homes in the area

Property Details

Home Type

  • Condominium

Year Built

  • Built in 2007

Lot Details

  • Security Fence

HOA Fees

  • $372 Monthly HOA Fees

Home Design

  • Contemporary Architecture
  • Brick Exterior Construction
  • Slab Foundation
  • Frame Construction
  • Composition Roof

Interior Spaces

  • 920 Sq Ft Home
  • 1-Story Property
  • Living Room
  • Formal Dining Room
  • Security Gate

Kitchen

  • Breakfast Area or Nook
  • Built-In Electric Oven
  • Dishwasher
  • Granite Countertops

Bedrooms and Bathrooms

  • 2 Bedrooms
  • 2 Full Bathrooms
  • Tile Bathroom Countertop
  • Bathtub with Shower

Laundry

  • Laundry closet
  • Dryer
  • Washer
  • 220 Volts In Laundry

Parking

  • 1 Open Parking Space
  • 1 Carport Space
  • Assigned Parking

Outdoor Features

  • In Ground Pool
  • Seasonal Stream

Location

  • Ground Level Unit
  • Upper Level
  • Property is near clubhouse

Utilities

  • Central Heating and Cooling System
  • Water Heater

Listing and Financial Details

  • Assessor Parcel Number 203-2050-001-0028

Community Details

Overview

  • Association fees include management, common areas, sewer, trash, maintenance exterior, ground maintenance
  • Bridgefield Condominium Management Trust Association, Phone Number (916) 985-3633
  • Mandatory home owners association
  • Greenbelt

Recreation

  • Community Playground
  • Fitness Center
  • Community Pool
  • Park

Pet Policy

  • Dogs and Cats Allowed

Additional Features

  • Clubhouse
  • Gated Community

Property Details

Home Type

Condominium

Year Built

Built in 2007

Lot Details

0 Sq Ft Lot

HOA Fees

$372 per month

Listing Details

  • Property Type: Residential
  • Subtype Description: Attached
  • Property Subtype 1: Condominium
  • Remodeled Updated: No
  • Stories: 1
  • Year Built: 2007
  • Architectural Style: Contemporary
  • Levels: One
  • Special Features: None
  • Property Sub Type: Condos

Interior Features

  • Appliances: Built-In Electric Oven, Free Standing Refrigerator, Dishwasher
  • Flooring: Other
  • Total Bathrooms: 2
  • Bathroom Features: Tile, Tub w/Shower Over
  • Dining Room Features: Formal Area
  • Family Room Features: Other
  • Kitchen Features: Breakfast Area, Granite Counter
  • Living Room Features: Other
  • Main Level: Bedroom(s), Living Room, Master Bedroom, Full Bath(s), Kitchen
  • Price Per Square Foot: 303.26
  • Square Footage: 920.00

Exterior Features

  • Construction Materials: Brick Veneer, Frame
  • Foundation: Slab
  • Home Warranty: No
  • Horse Property: No
  • Listing Price: 279000.00
  • Lot Features: Close to Clubhouse, Gated Community, Greenbelt, Stream Seasonal
  • New Construction: No
  • Pool Features: Built-In, Common Facility
  • Pool: Yes
  • Roof: Composition
  • Spa: No
  • Topography: Level,Level
  • Land Use: Residential

Garage/Parking

  • Open Parking Spaces: 1.00
  • Carport Spaces: 1.00
  • Parking Features: Assigned, Covered, Uncovered Parking Space

Utilities

  • Security: Double Strapped Water Heater, Security Fence, Security Gate
  • Sewer: Public Sewer
  • Utilities: Public
  • Cooling: Central
  • Electric: 220 Volts in Laundry
  • Heating: Central
  • Laundry Features: Laundry Closet, Dryer Included, Washer Included
  • Water Source: Public

Condo/Co-op/Association

  • Association Features: Playground, Pool, Clubhouse, Gym, Park
  • Association Fee: 372
  • Association Fee Frequency: Monthly
  • Association Fee Includes: Management, Common Areas, Sewer, Trash, Maintenance Exterior, Maintenance Grounds
  • Association Name: Bridgefield Condominium Management Trust
  • Association Phone: (916) 985-3633
  • Association: Yes
  • Pets Allowed: Cats OK, Dogs OK
  • Senior Community: No
  • Location of Unit: Close to Clubhouse, Unit Above, Ground Floor

Association/Amenities

  • Mandatory Association: Yes

Fee Information

  • Land Lease: No

Schools

  • Senior High School District: Center Joint Unified

Lot Info

  • Zoning: RD-20
  • Irrigation: None

Multi Family

Tax Info

  • Assessor Parcel Number: 203-2050-001-0028
  • Bonds/Assessments/Taxes: Unknown

MLS Schools

  • School District (County): Sacramento

Home Values in the Area

Source: Public Records

Average Home Value in this Area


Source: Public Records

Agents Specializing in Antelope, CA

See All Agents

Property History

We collect this data history from publicly available records. To have your information removed, we recommend requesting removal directly through your county’s website.

Date Event Price List to Sale Price per Sq Ft Prior Sale
01/07/2026 01/07/26 Sold $279,000 0.0% $303 / Sq Ft
12/11/2025 12/11/25 Pending -- -- --
12/01/2025 12/01/25 For Sale $279,000 -0.4% $303 / Sq Ft
11/15/2024 11/15/24 Sold $280,000 -3.4% $304 / Sq Ft View Prior Sale
11/04/2024 11/04/24 Pending -- -- --
09/05/2024 09/05/24 Price Changed $290,000 -3.0% $315 / Sq Ft
08/22/2024 08/22/24 For Sale $299,000 0.0% $325 / Sq Ft
08/16/2024 08/16/24 Pending -- -- --
07/19/2024 07/19/24 Price Changed $299,000 -5.1% $325 / Sq Ft
07/10/2024 07/10/24 For Sale $315,000 +12.5% $342 / Sq Ft
07/12/2021 07/12/21 Sold $280,000 0.0% $304 / Sq Ft View Prior Sale
06/17/2021 06/17/21 Pending -- -- --
06/04/2021 06/04/21 For Sale $279,900 -- $304 / Sq Ft
Source: MetroList

Agents Affiliated with this Home

  • Section Image
  • Section Image
  • Section Image
  • Section Image
  • Section Image
See All Agents

Map

Source: MetroList

MLS Number: 225148031

MetroList

APN: 203-2050-001-0028

Your Personal Tour Guide

Ask me questions while you tour the home.