
Scott Cassidy
RE/MAX Real Estate Group Inc
(719) 259-1381
51 Total Sales
4 in Falcon
$439K - $560K Price Range
Estimated Value: $833,000 - $906,426
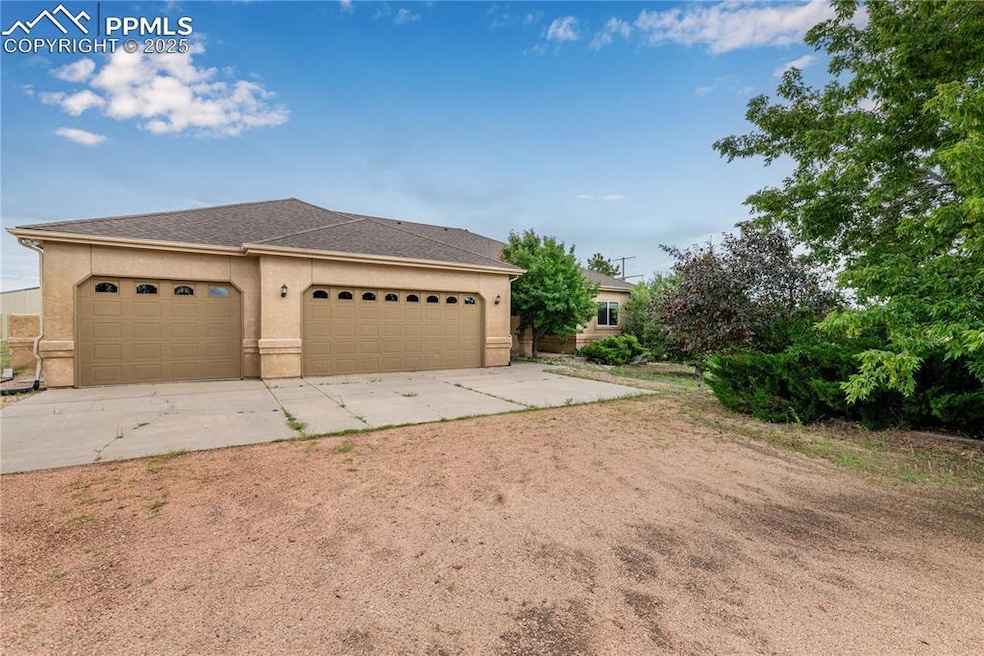
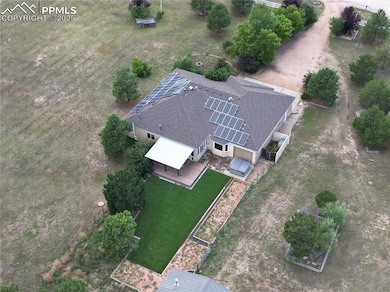
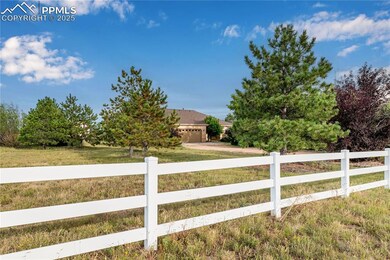
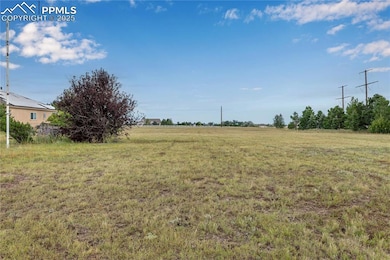
Looking for privacy and space? This stunning property sits on five private acres at the end of a cul-de-sac, offering breathtaking views of Pikes Peak. Featuring five bedrooms, four bathrooms, and garage space for more than ten vehicles, this home blends comfort, functionality, and Colorado living at its best.
Step inside to an open floor plan filled with natural light. The main level includes a spacious family room with built-ins and a fireplace, a large kitchen with granite countertops, ample cabinetry, pantry, and plenty of counter space for cooking and entertaining. Also on the main level are two secondary bedrooms, a full bath, a half bath, a separate laundry room, and a beautiful master suite with its own fireplace and a luxurious adjoining bath.
The finished basement offers even more living space with a large family room, wet bar, two generous bedrooms, and a full bathroom with a walk-in shower.
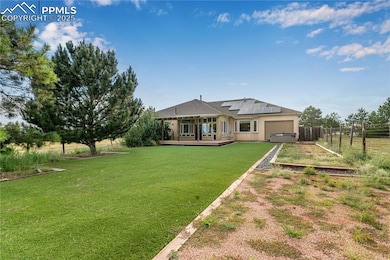
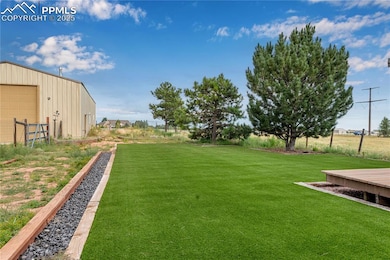
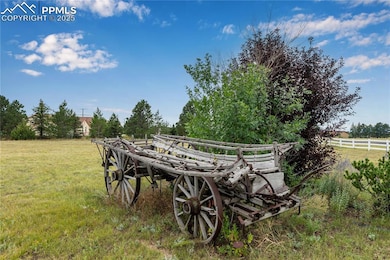
Outside, the level five-acre lot is fully fenced with mature trees, a barn and workshop that includes RV parking, a garage lift, and heated space powered by natural gas and two wood-burning stoves. This home is solar powered with a battery backup system, features in-floor radiant heating, has its own well and septic, and includes a Bullfrog hot tub for relaxing evenings. Zoned for horses, this property combines peaceful country living with easy access to shopping, dining, military installations, and downtown Colorado Springs. A rare find—this one is a must-see!
Last Agent to Sell the Property
Dalton Real Estate Inc DBA Fortress Real Estate Group Brokerage Phone: 719-641-7414 Listed on: 09/03/2025
Co-Listed By
Dalton Real Estate Inc DBA Fortress Real Estate Group Brokerage Phone: 719-641-7414
We collect this data history from publicly available records. To have your information removed, we recommend requesting removal directly through your county’s website.
Scott Cassidy
RE/MAX Real Estate Group Inc
(719) 259-1381
51 Total Sales
4 in Falcon
$439K - $560K Price Range
Daniel Pitrone
Keller Williams Premier Realty, LLC
(216) 677-1959
83 Total Sales
1 in Falcon
$365,000 Price
Charlie Belger
JPAR Modern Real Estate
(866) 936-5657
113 Total Sales
2 in Falcon
$765,000 Price Range
Kathi Donivan
Compass - Denver
(719) 249-7471
94 Total Sales
3 in Falcon
$525K - $775K Price Range
Bryan Decker
Exp Realty LLC
(719) 781-8084
81 Total Sales
6 in Falcon
$147K - $650K Price Range
John Chudzinski
Coldwell Banker Realty BK
(719) 781-6927
174 Total Sales
14 in Falcon
$395K - $1.4M Price Range
We collect this data history from publicly available records. To have your information removed, we recommend requesting removal directly through your county’s website.
| Date | Buyer | Sale Price | Title Company |
|---|---|---|---|
| $850,000 | Rocky Mountain Title | ||
| Jk Jensen Family Trust | -- | None Listed On Document | |
| Slocum Karen A | $677,500 | Heritage Title Company | |
| Mcafee John L | $417,000 | Land Title Guarantee Company | |
| Thompson Larry J | $373,000 | -- | |
| Livingstone Brian | $75,000 | Security Title |
We collect this data history from publicly available records. To have your information removed, we recommend requesting removal directly through your county’s website.
| Date | Status | Borrower | Loan Amount |
|---|---|---|---|
| Previous Owner | $570,375 | ||
| Previous Owner | Mcafee John L | $175,000 | |
| Previous Owner | Mcafee John L | $417,000 | |
| Previous Owner | Thompson Larry J | $48,000 | |
| Previous Owner | Thompson Larry J | $73,410 | |
| Previous Owner | Thompson Larry J | $16,000 | |
| Previous Owner | Thompson Larry J | $284,000 | |
| Previous Owner | Livingstone Brian L | $30,000 | |
| Previous Owner | Livingstone Brian | $259,600 | |
| Previous Owner | Livingstone Brian | $37,500 |
We collect this data history from publicly available records. To have your information removed, we recommend requesting removal directly through your county’s website.
| Date | Event | Price | List to Sale | Price per Sq Ft |
|---|---|---|---|---|
| 04/24/2026 04/24/26 | Sold | $850,000 | -2.3% | $209 / Sq Ft |
| 02/26/2026 02/26/26 | Pending | -- | -- | -- |
| 02/04/2026 02/04/26 | Off Market | $869,900 | -- | -- |
| 01/09/2026 01/09/26 | Price Changed | $869,900 | -1.7% | $214 / Sq Ft |
| 12/15/2025 12/15/25 | Price Changed | $884,900 | -1.7% | $217 / Sq Ft |
| 10/11/2025 10/11/25 | Price Changed | $899,900 | -1.7% | $221 / Sq Ft |
| 09/03/2025 09/03/25 | For Sale | $915,000 | -- | $225 / Sq Ft |
We collect this data history from publicly available records. To have your information removed, we recommend requesting removal directly through your county’s website.
| Year | Tax Paid | Tax Assessment Tax Assessment Total Assessment is a certain percentage of the fair market value that is determined by local assessors to be the total taxable value of land and additions on the property. | Land | Improvement |
|---|---|---|---|---|
| 2026 | $3,951 | $57,720 | ||
| 2025 | $4,095 | $57,720 | ||
| 2024 | $3,977 | $61,060 | $14,630 | $46,430 |
| 2023 | $3,977 | $61,060 | $14,630 | $46,430 |
| 2022 | $3,033 | $43,680 | $11,330 | $32,350 |
| 2021 | $3,154 | $44,940 | $11,660 | $33,280 |
| 2020 | $2,413 | $41,370 | $10,190 | $31,180 |
| 2019 | $2,391 | $41,370 | $10,190 | $31,180 |
| 2018 | $1,973 | $34,960 | $7,920 | $27,040 |
| 2017 | $1,807 | $34,960 | $7,920 | $27,040 |
| 2016 | $1,718 | $34,000 | $8,400 | $25,600 |
| 2015 | $1,719 | $34,000 | $8,400 | $25,600 |
| 2014 | $1,544 | $30,910 | $8,400 | $22,510 |
Seller's Agent in 2026
Stan Dalton
Dalton Real Estate Inc DBA Fortress Real Estate Group
(719) 641-7414
20 in this area
34 Total Sales
PG
Seller Co-Listing Agent in 2026
Patrick Gauruder
Dalton Real Estate Inc DBA Fortress Real Estate Group
(719) 367-3488
16 in this area
39 Total Sales
Buyer's Agent in 2026
Marci Swanson
Century 21 Altitude Real Estate
(720) 371-2468
1 in this area
74 Total Sales
Source: elevateMLS
MLS Number: 4141467
APN: 53020-06-001
Disclaimer: Certain information contained herein is derived from information provided by parties other than Homes.com. All information provided is deemed reliable, but is not guaranteed to be accurate and should be independently verified.
The real estate listing information and related content displayed on this site is provided exclusively for consumers’ personal, non-commercial use and may not be used for any purpose other than to identify prospective properties consumers may be interested in purchasing. This information and related content is deemed reliable but is not guaranteed accurate by the Pikes Peak REALTOR® Services Corp d/b/a elevateMLS.
Ask me questions while you tour the home.