
Farrah Kaufman
Realty One Group Eclipse
(509) 286-2202
71 Total Sales
1 in Dalton Gardens
$875,000 Price



Estimated Value: $626,000 - $678,000
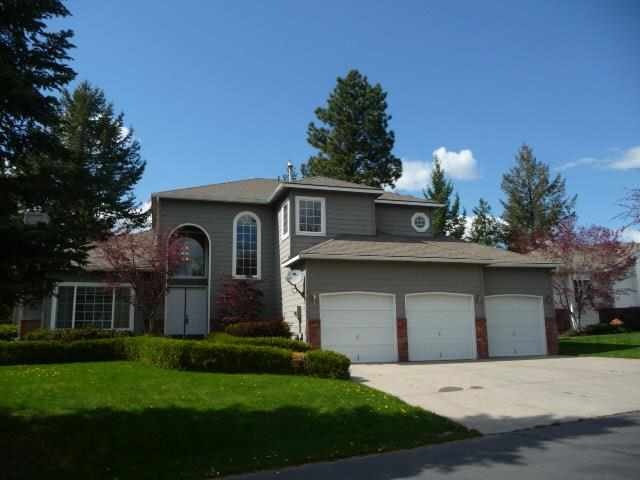
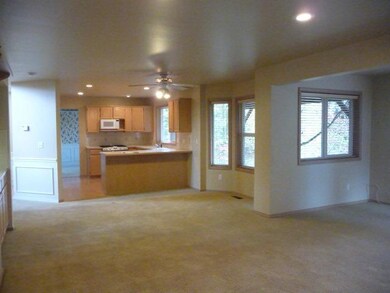
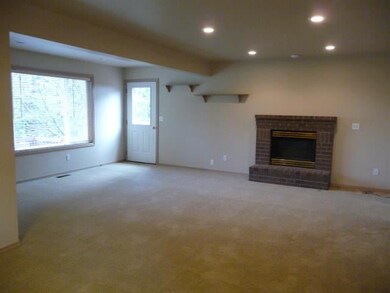
Nice home in Loch Haven Hills gated community. 4BD/2.5BA home has great views. Lovely, quiet neighborhood. Access to tennis courts and pool.
Last Agent to Sell the Property
Jan Leaf
Coldwell Banker Schneidmiller Realty License #101193 Listed on: 05/03/2013
Last Buyer's Agent
MISC MISC
NON MLS
We collect this data history from publicly available records. To have your information removed, we recommend requesting removal directly through your county’s website.
Farrah Kaufman
Realty One Group Eclipse
(509) 286-2202
71 Total Sales
1 in Dalton Gardens
$875,000 Price
Anne Anderson, CCIM
LAKESHORE REALTY
(208) 428-5730
65 Total Sales
1 in Dalton Gardens
$850,000 Price
Gina Wertz
Best Choice Realty LLC
(209) 962-2373
91 Total Sales
1 in Dalton Gardens
$539,000 Price
Kevin Scherer
Berkshire Hathaway Jacklin
(509) 822-2754
58 Total Sales
3 in Dalton Gardens
$535K - $1.3M Price Range
Jenn McGuire
eXp Realty
(208) 544-4825
40 Total Sales
1 in Dalton Gardens
$625,000 Price
Angela King
eXp Realty
(208) 435-8825
79 Total Sales
2 in Dalton Gardens
$513K - $640K Price Range
We collect this data history from publicly available records. To have your information removed, we recommend requesting removal directly through your county’s website.
| Date | Buyer | Sale Price | Title Company |
|---|---|---|---|
| -- | North Idaho Title Company | ||
| Rucker David L | -- | Pioneer Title | |
| Rucker David L | -- | Pioneer Title Kootenai Count | |
| Astorquia John | -- | -- |
We collect this data history from publicly available records. To have your information removed, we recommend requesting removal directly through your county’s website.
| Date | Status | Borrower | Loan Amount |
|---|---|---|---|
| Open | $86,500 | ||
| Closed | Vernon Matthew A | $70,000 | |
| Open | Vernon Matthew A | $279,812 | |
| Previous Owner | Rucker David L | $123,000 | |
| Previous Owner | Astorquia John | $193,500 | |
| Previous Owner | Astorouia John | $93,000 |
We collect this data history from publicly available records. To have your information removed, we recommend requesting removal directly through your county’s website.
| Date | Event | Price | List to Sale | Price per Sq Ft |
|---|---|---|---|---|
| 12/09/2013 12/09/13 | Sold | -- | -- | -- |
| 10/09/2013 10/09/13 | Pending | -- | -- | -- |
| 05/03/2013 05/03/13 | For Sale | $259,900 | -- | -- |
We collect this data history from publicly available records. To have your information removed, we recommend requesting removal directly through your county’s website.
| Year | Tax Paid | Tax Assessment Tax Assessment Total Assessment is a certain percentage of the fair market value that is determined by local assessors to be the total taxable value of land and additions on the property. | Land | Improvement |
|---|---|---|---|---|
| 2025 | $1,924 | $573,630 | $240,000 | $333,630 |
| 2024 | $1,790 | $548,790 | $210,000 | $338,790 |
| 2023 | $1,790 | $594,281 | $225,000 | $369,281 |
| 2022 | $2,110 | $606,384 | $210,000 | $396,384 |
| 2021 | $2,096 | $418,832 | $140,000 | $278,832 |
| 2020 | $1,977 | $343,414 | $118,450 | $224,964 |
| 2019 | $1,809 | $303,824 | $103,000 | $200,824 |
| 2018 | $1,776 | $278,560 | $103,000 | $175,560 |
| 2017 | $2,546 | $243,290 | $90,000 | $153,290 |
| 2016 | $2,403 | $220,030 | $75,000 | $145,030 |
| 2015 | $2,345 | $209,770 | $68,750 | $141,020 |
| 2013 | $2,534 | $212,570 | $50,000 | $162,570 |
JL
Seller's Agent in 2013
Jan Leaf
Coldwell Banker Schneidmiller Realty
MM
Buyer's Agent in 2013
MISC MISC
NON MLS
Source: Spokane Association of REALTORS®
MLS Number: 201316770
APN: H64250020070
Disclaimer: Certain information contained herein is derived from information provided by parties other than Homes.com. All information provided is deemed reliable, but is not guaranteed to be accurate and should be independently verified.
All data is obtained from various sources and may not have been verified by broker or MLS GRID. Supplied Open House Information is subject to change without notice. All information should be independently reviewed and verified for accuracy. Properties may or may not be listed by the office/agent presenting the information. Some IDX listings have been excluded from this website. IDX information is provided exclusively for personal, non-commercial use, and may not be used for any purpose other than to identify prospective properties consumers may be interested in purchasing.Information is deemed reliable but not guaranteed.
Listings courtesy of Spokane Association of REALTORS® as distributed by MLS GRID.
Based on information submitted to the MLS GRID
Ask me questions while you tour the home.