NOT LISTED FOR SALE

8437 Rynes Cir Navarre, FL 32566

Navarre Area
3 Beds
2 Baths
1,980 Sq Ft
0.31 Acre Lot

Sale Details

Date Sold: January 24, 2018

Last sale price $140,000 $71 Per Sq Ft

79 Days on Market

Highlights

  • Primary Bedroom Suite
  • Walk-In Pantry
  • Separate Shower in Primary Bathroom
  • Holley-Navarre Intermediate School Rated A-
  • Fireplace
  • Covered Deck

About This Home

As of January 2018

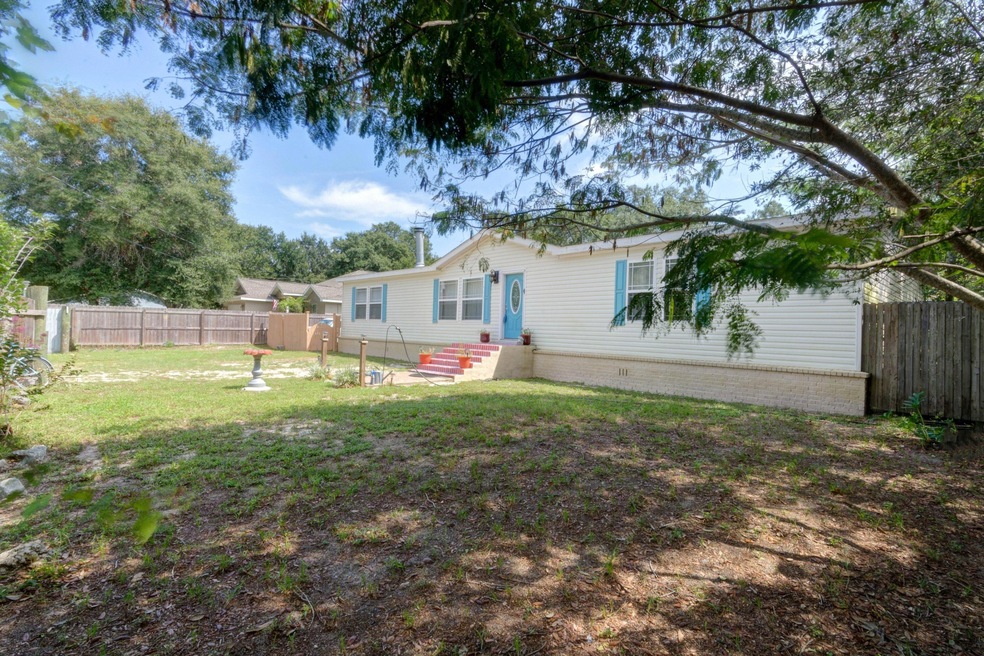
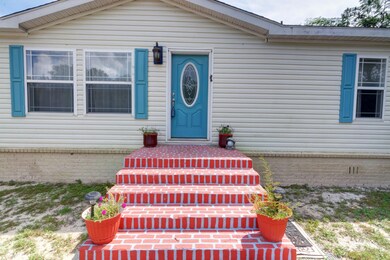
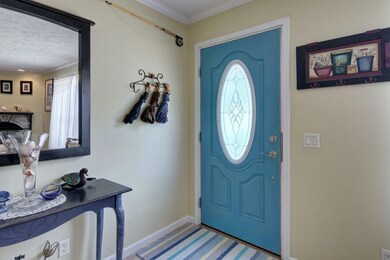
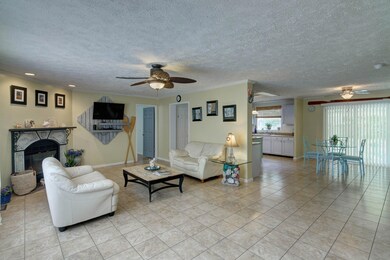
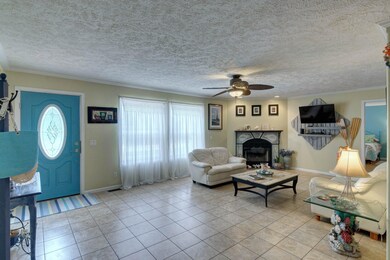
Exceptionally well maintained home on a quiet dead end street within minutes to the white sandy beaches, shopping or a short drive to Hurlburt Field AFB. From the construction to the small details on the interior, this home is a must see for the price point. As you enter you will notice all tile flooring in the main living area & laminate flooring in the bedrooms. The interior walls are sheetrock vs. paneling, full brick skirting, concrete footers, 2x6 exterior walls, wood burning fireplace, spacious kitchen with stainless appliances, new geo thermal water heater and programmable thermostat. All the bedrooms are very spacious. The owners installed a door between the guest bedrooms & main living area for addt'l privacy & providing a 1yr warranty for piece of mind. This one is a must see!

Last Agent to Sell the Property

- Ecn.rets.n5066

ecn.rets.RETS_OFFICE Listed on: 09/04/2017

Last Buyer's Agent

Tiffany Watts

KELLER WILLIAMS REALTY EMERALD COAST-NAVARRE License #SL3366967

Create a Home Valuation Report for This Property
The Home Valuation Report is an in-depth analysis detailing your home's value as well as a comparison with similar homes in the area

Property Details

Home Type

  • Manufactured Home

Est. Annual Taxes

  • $529

Year Built

  • Built in 2004

Lot Details

  • 13,504 Sq Ft Lot
  • Lot Dimensions are 91 x 150
  • Property fronts a county road
  • Privacy Fence
  • Level Lot

Home Design

  • Dimensional Roof
  • Composition Shingle Roof
  • Vinyl Siding

Interior Spaces

  • 1,980 Sq Ft Home
  • 1-Story Property
  • Crown Molding
  • Ceiling Fan
  • Recessed Lighting
  • Fireplace
  • Window Treatments
  • Family Room
  • Dining Area
  • Fire and Smoke Detector

Kitchen

  • Walk-In Pantry
  • Self-Cleaning Oven
  • Induction Cooktop
  • Microwave
  • Ice Maker
  • Dishwasher
  • Kitchen Island

Flooring

  • Laminate
  • Tile

Bedrooms and Bathrooms

  • 3 Bedrooms
  • Primary Bedroom Suite
  • Split Bedroom Floorplan
  • 2 Full Bathrooms
  • Dual Vanity Sinks in Primary Bathroom
  • Separate Shower in Primary Bathroom
  • Garden Bath

Laundry

  • Dryer
  • Washer

Outdoor Features

  • Covered Deck
  • Open Patio

Schools

  • Holley-Navarre Elementary And Middle School
  • Navarre High School

Utilities

  • Central Heating and Cooling System
  • Electric Water Heater
  • Septic Tank

Community Details

  • River Oaks Subdivision

Listing and Financial Details

  • Assessor Parcel Number 08-2S-26-3405-00000-0150

Property Details

Home Type

Manufactured Home

Est. Annual Taxes

$529

Year Built

Built in 2004

Lot Details

0.31 Acres

Listing Details

  • Property Sub Type: Manufactured Home
  • Prop. Type: Residential
  • Lot Size Acres: 0.31
  • Lot Size: 91 X 150
  • Road Frontage Type: County Road
  • Road Surface Type: Paved
  • Subdivision Name: RIVER OAKS
  • Directions: From Hwy 98 turn North on Hwy 87 then Left on 399 (East Bay Blvd.) then Right on Ola Broxson Rd. then Left on Rynes. Home is on the left.
  • Architectural Style: Manufactured
  • New Construction: No
  • Building Stories: 1
  • Year Built: 2004
  • Remarks Misc:Remarks: Exceptionally well maintained home on a quiet dead end street within minutes to the white sandy beaches, shopping or a short drive to Hurlburt Field AFB. From the construction to the small details on the interior, this home is a must see for the price point. As you enter you will notice all tile flooring in the main living area & laminate flooring in the bedrooms. The interior walls are sheetrock vs. paneling, full brick skirting, concrete footers, 2x6 exterior walls, wood burning fireplace, spacious kitchen with stainless appliances, new geo thermal water heater and programmable thermostat. All the bedrooms are very spacious. The owners installed a door between the guest bedrooms & main living area for addt'l privacy & providing a 1yr warranty for piece of mind. This one is a must see!
  • Utilities Electric: Yes
  • Utilities:Public Water: Yes
  • Appliances Dryer: Yes
  • Energy:AC - Central Elect: Yes
  • Energy:Heat Cntrl Electric: Yes
  • Energy:Water Heater - Elect: Yes
  • Utilities:Septic Tank: Yes
  • Appliances Microwave: Yes
  • Washers: Yes
  • Energy:Ceiling Fans: Yes
  • Rooms:Dining Area: Yes
  • Rooms:Family Room: Yes
  • Special Features: VirtualTour
  • Stories: 1

Interior Features

  • Appliances: Dishwasher, Dryer, Microwave, Oven Self Cleaning, Refrigerator W/IceMk, Smoke Detector, Smooth Stovetop Rnge, Warranty Provided, Washer
  • Full Bathrooms: 2
  • Total Bedrooms: 3
  • Interior Amenities: Ceiling Crwn Molding, Fireplace, Floor Laminate, Floor Tile, Kitchen Island, Lighting Recessed, Pantry, Split Bedroom, Washer/Dryer Hookup, Window Treatment All
  • Interior:WasherDryer Hookup: Yes
  • Master Bedroom:First: Yes
  • Appliances Dishwasher: Yes
  • Appliances:Smoke Detector: Yes
  • Appliances:Warranty Provided: Yes
  • Mstr BdrmMstr Bath:MBath Garden Tub: Yes
  • Mstr BdrmMstr Bath:MBath Separate Shwr: Yes
  • Interior:Floor Tile: Yes
  • Appliances:Oven Self Cleaning: Yes
  • Appliances:Refrigerator WIceMk: Yes
  • Interior:Split Bedroom: Yes
  • Appliances:Smooth Stovetop Rnge: Yes
  • Mstr BdrmMstr Bath:MBath Double Vanity: Yes
  • Interior:Ceiling Crwn Molding: Yes
  • Interior:Lighting Recessed: Yes
  • Interior:Window Treatment All: Yes
  • Interior:Kitchen Island: Yes
  • Interior:Fireplace: Yes
  • Interior:Floor Laminate: Yes

Exterior Features

  • Lot Features: Level, Within 1/2 Mile to Water
  • Construction Type: Roof Dimensional Shg, Vinyl Siding
  • Exterior Features: Deck Covered, Fenced Privacy, Patio Open
  • Property Condition: Construction Complete
  • Lot Features:Level: Yes
  • Lot Features:Within 12 Mile to Water: Yes
  • Construction Status:Construction Complete: Yes
  • ConstructionSiding:Siding Vinyl: Yes
  • Exterior:Deck Covered: Yes
  • ConstructionSiding:Roof Dimensional Shg: Yes
  • Exterior:Patio Open: Yes
  • Exterior:Fenced Privacy: Yes

Utilities

  • Cooling: Ceiling Fan(s), Central Air
  • Cooling Y N: Yes
  • Heating: Central
  • Heating Yn: Yes
  • Utilities: Electric, Public Water, Septic Tank

Schools

  • Elementary School: Holley-Navarre
  • High School: Navarre
  • Middle Or Junior School: Holley-Navarre

Lot Info

  • Lot Size Sq Ft: 13503.6
  • Parcel #: 08-2S-26-3405-00000-0150
  • Zoning: Resid Single Family
  • ResoLotSizeUnits: Acres

Tax Info

  • Tax Annual Amount: 528.9
  • Tax Year: 2016

Ownership History

We collect this data history from publicly available records. To have your information removed, we recommend requesting removal directly through your county’s website.

Date Name Owned For Owner Type

Purchase Details

Closed on
Jul 15, 2025
Sold by
Bought by

Home Financials for this Owner

Home Financials are based on the most recent Mortgage that was taken out on this home.
Original Mortgage
$166,870
Interest Rate
6.87%
Mortgage Type
FHA

Purchase Details

Listed on
Sep 4, 2017
Closed on
Jan 24, 2018
Sold by
Bought by
Seller's Agent
- Ecn.rets.n5066
ecn.rets.RETS_OFFICE
Buyer's Agent
Tiffany Watts
KELLER WILLIAMS REALTY EMERALD COAST-NAVARRE
List Price
$140,000
Sold Price
$140,000

Home Financials for this Owner

Home Financials are based on the most recent Mortgage that was taken out on this home.
Original Mortgage
$112,000
Interest Rate
3.93%
Mortgage Type
New Conventional

Purchase Details

Closed on
Aug 4, 2004
Sold by
Bought by

Purchase Details

Closed on
Sep 30, 1997
Sold by
Bought by
Source: Public Records

Home Values in the Area

Source: Public Records

Average Home Value in this Area


Source: Public Records

Agents Specializing in Navarre, FL

See All Agents

Purchase History

We collect this data history from publicly available records. To have your information removed, we recommend requesting removal directly through your county’s website.

Date Buyer Sale Price Title Company
$100 None Listed On Document
$140,000 Attorney
$14,000 Reliable Land Title Corp
$12,500 --
Source: Public Records

Mortgage History

We collect this data history from publicly available records. To have your information removed, we recommend requesting removal directly through your county’s website.

Date Status Borrower Loan Amount
Previous Owner $166,870
Previous Owner $135,000
Previous Owner $112,000
Source: Public Records

Property History

We collect this data history from publicly available records. To have your information removed, we recommend requesting removal directly through your county’s website.

Date Event Price List to Sale Price per Sq Ft
01/24/2018 01/24/18 Sold $140,000 0.0% $71 / Sq Ft
11/22/2017 11/22/17 Pending -- -- --
09/04/2017 09/04/17 For Sale $140,000 -- $71 / Sq Ft
Source: Emerald Coast Association of REALTORS®

Tax History

We collect this data history from publicly available records. To have your information removed, we recommend requesting removal directly through your county’s website.

Year Tax Paid Tax Assessment Tax Assessment Total Assessment is a certain percentage of the fair market value that is determined by local assessors to be the total taxable value of land and additions on the property. Land Improvement
2025 $888 $107,199
2024 $810 $104,178
2023 $810 $101,144 $0 $0
2022 $805 $96,256 $0 $0
2021 $790 $93,452 $0 $0
2020 $784 $92,162 $0 $0
2019 $892 $100,749 $0 $0
2018 $547 $67,578 $0 $0
2017 $550 $66,188 $0 $0
2016 $529 $69,773 $0 $0
2015 $545 $69,773 $0 $0
2014 $601 $75,443 $0 $0
Source: Public Records

Agents Affiliated with this Home

See All Agents

Map

Source: Emerald Coast Association of REALTORS®

MLS Number: 782648

Emerald Coast Association of REALTORS®
Your Personal Tour Guide

Ask me questions while you tour the home.