
Lexi Matos
Realty ONE Group Focus
(267) 494-0119
42 Total Sales
1 in Ridley
$375,000 Price


Estimated Value: $388,000 - $467,000
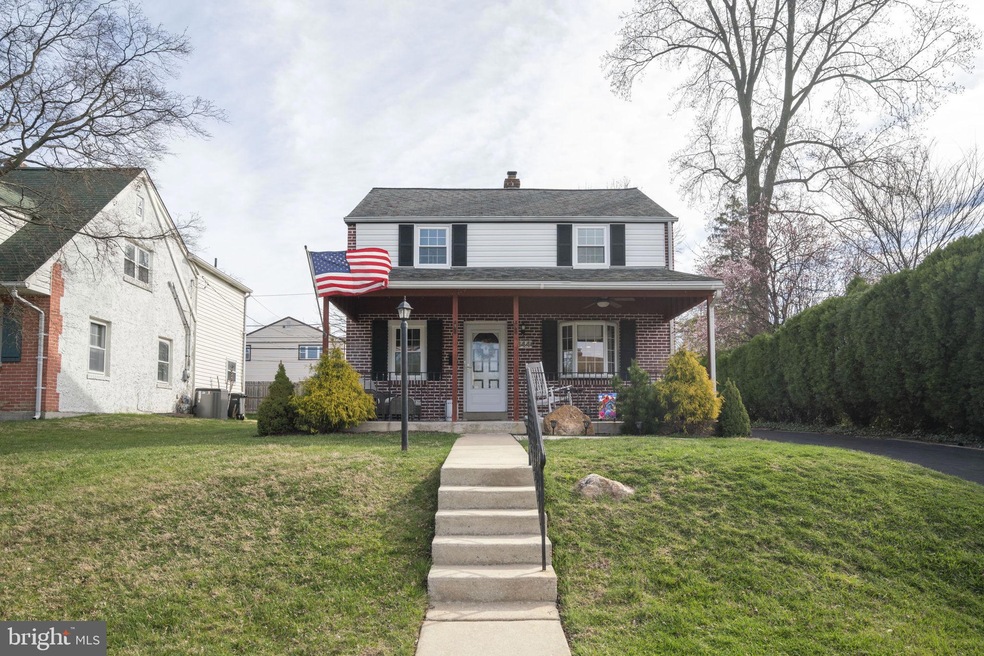
Welcome to Ridley Township, nestled in the heart of Delaware County, Pennsylvania! This stunning home, located in the sought-after Ridley School District, offers the perfect blend of comfort and convenience. Upon entering, you'll be greeted by gleaming new wood floors that span the spacious living room, dining room, and updated kitchen. Adjacent to the kitchen is a cozy family room, perfect for relaxing with loved ones or hosting gatherings. Step outside to the inviting front porch, ideal for entertaining or enjoying peaceful moments outdoors. The backyard provides ample space for outdoor activities and relaxation, while the driveway offers convenient off-street parking. While the main staircase leads gracefully up to the second floor, there's also the option of ascending via a charming spiral staircase, adding a touch of character and uniqueness to the home. Upstairs, four bedrooms await, bathed in natural light. The updated bathroom boasts beautiful, unique tile, adding a touch of elegance and sophistication. Don't miss out on this opportunity to own a piece of Ridley Township. Schedule your showing today and make this house your forever home!
Last Agent to Sell the Property
(855) 450-0442 pabroker@onereal.com Real of Pennsylvania License #RS312490 Listed on: 04/19/2024
Last Buyer's Agent
(855) 450-0442 pabroker@therealbrokerage.com Real of Pennsylvania License #AB068461
We collect this data history from publicly available records. To have your information removed, we recommend requesting removal directly through your county’s website.
Lexi Matos
Realty ONE Group Focus
(267) 494-0119
42 Total Sales
1 in Ridley
$375,000 Price
Rachel Reilly
Elfant Wissahickon-Chestnut Hill
(856) 942-0223
174 Total Sales
1 in Ridley
$455,000 Price
Natalie Curry
Compass RE
(484) 922-9461
56 Total Sales
1 in Ridley
$245,000 Price
Keenan Washington
Opulent Realty Group LLC
(856) 249-3750
45 Total Sales
1 in Ridley
$145,000 Price
Zachary Rank
Iron Valley Real Estate Doylestown
(445) 455-3628
114 Total Sales
1 in Ridley
$310,000 Price
Stephanie Coho
Compass RE
(856) 351-5461
237 Total Sales
1 in Ridley
$160,000 Price
We collect this data history from publicly available records. To have your information removed, we recommend requesting removal directly through your county’s website.
| Date | Buyer | Sale Price | Title Company |
|---|---|---|---|
| $428,000 | None Listed On Document | ||
| Urglavitch Thomas J | $180,000 | None Available | |
| Kleinz Gary | $96,000 | -- |
We collect this data history from publicly available records. To have your information removed, we recommend requesting removal directly through your county’s website.
| Date | Status | Borrower | Loan Amount |
|---|---|---|---|
| Open | $345,000 | ||
| Closed | Daws William | $342,400 | |
| Previous Owner | Urglavitch Kristen J | $55,700 | |
| Previous Owner | Urglavitch Thomas J | $1,711,258 | |
| Previous Owner | Urglavitch Thomas J | $176,739 |
We collect this data history from publicly available records. To have your information removed, we recommend requesting removal directly through your county’s website.
| Date | Event | Price | List to Sale | Price per Sq Ft | Prior Sale |
|---|---|---|---|---|---|
| 05/23/2024 05/23/24 | Sold | $428,000 | +2.1% | $222 / Sq Ft | |
| 04/19/2024 04/19/24 | For Sale | $419,000 | +132.8% | $217 / Sq Ft | |
| 05/04/2017 05/04/17 | Sold | $180,000 | -5.3% | $83 / Sq Ft | View Prior Sale |
| 03/06/2017 03/06/17 | Pending | -- | -- | -- | |
| 02/26/2017 02/26/17 | Price Changed | $190,000 | -5.0% | $87 / Sq Ft | |
| 02/12/2017 02/12/17 | Price Changed | $199,900 | -4.4% | $92 / Sq Ft | |
| 01/08/2017 01/08/17 | For Sale | $209,000 | +16.1% | $96 / Sq Ft | |
| 01/08/2017 01/08/17 | Off Market | $180,000 | -- | -- | |
| 12/02/2016 12/02/16 | Price Changed | $209,000 | -2.3% | $96 / Sq Ft | |
| 10/12/2016 10/12/16 | Price Changed | $214,000 | -2.5% | $98 / Sq Ft | |
| 08/13/2016 08/13/16 | Price Changed | $219,500 | -2.2% | $101 / Sq Ft | |
| 07/09/2016 07/09/16 | For Sale | $224,500 | -- | $103 / Sq Ft |
We collect this data history from publicly available records. To have your information removed, we recommend requesting removal directly through your county’s website.
| Year | Tax Paid | Tax Assessment Tax Assessment Total Assessment is a certain percentage of the fair market value that is determined by local assessors to be the total taxable value of land and additions on the property. | Land | Improvement |
|---|---|---|---|---|
| 2026 | $9,071 | $233,730 | $65,220 | $168,510 |
| 2025 | $8,116 | $233,730 | $65,220 | $168,510 |
| 2024 | $8,116 | $233,730 | $65,220 | $168,510 |
| 2023 | $7,762 | $233,730 | $65,220 | $168,510 |
| 2022 | $7,513 | $233,730 | $65,220 | $168,510 |
| 2021 | $11,631 | $233,730 | $65,220 | $168,510 |
| 2020 | $6,990 | $123,740 | $33,230 | $90,510 |
| 2019 | $6,862 | $123,740 | $33,230 | $90,510 |
| 2018 | $6,777 | $123,740 | $0 | $0 |
| 2017 | $6,777 | $123,740 | $0 | $0 |
| 2016 | $693 | $123,740 | $0 | $0 |
| 2015 | $693 | $123,740 | $0 | $0 |
| 2014 | $693 | $123,740 | $0 | $0 |
Seller's Agent in 2024
Robert Gandy
Real of Pennsylvania
(610) 764-9724
11 Total Sales
Buyer's Agent in 2024
Vincent Cyr
Real of Pennsylvania
(610) 636-1565
117 Total Sales
Buyer Co-Listing Agent in 2024
Jane Cyr
Real of Pennsylvania
(610) 636-5095
95 Total Sales
Seller's Agent in 2017
Christa Fiorelli
JMG Pennsylvania
(484) 376-5446
41 Total Sales
Buyer's Agent in 2017
Lena Marsh
EveryHome Realtors
(610) 909-1209
3 Total Sales
Source: Bright MLS
MLS Number: PADE2065388
APN: 38-04-00724-00
Disclaimer: Certain information contained herein is derived from information provided by parties other than Homes.com. All information provided is deemed reliable, but is not guaranteed to be accurate and should be independently verified.
The data relating to real estate for sale on this website appears in part through the BRIGHT Internet Data Exchange program, a voluntary cooperative exchange of property listing data between licensed real estate brokerage firms, and is provided by BRIGHT through a licensing agreement.
Listing information is from various brokers who participate in the Bright MLS IDX program and not all listings may be visible on the site.
The property information being provided on or through the website is for the personal, non-commercial use of consumers and such information may not be used for any purpose other than to identify prospective properties consumers may be interested in purchasing.
Some properties which appear for sale on the website may no longer be available because they are for instance, under contract, sold or are no longer being offered for sale.
Property information displayed is deemed reliable but is not guaranteed.
Copyright 2026 Bright MLS, Inc.
Ask me questions while you tour the home.