
Eileen Cline
Premiere Plus Realty Company
(239) 946-2471
26 Total Sales
1 in Vineyards
$930,000 Price
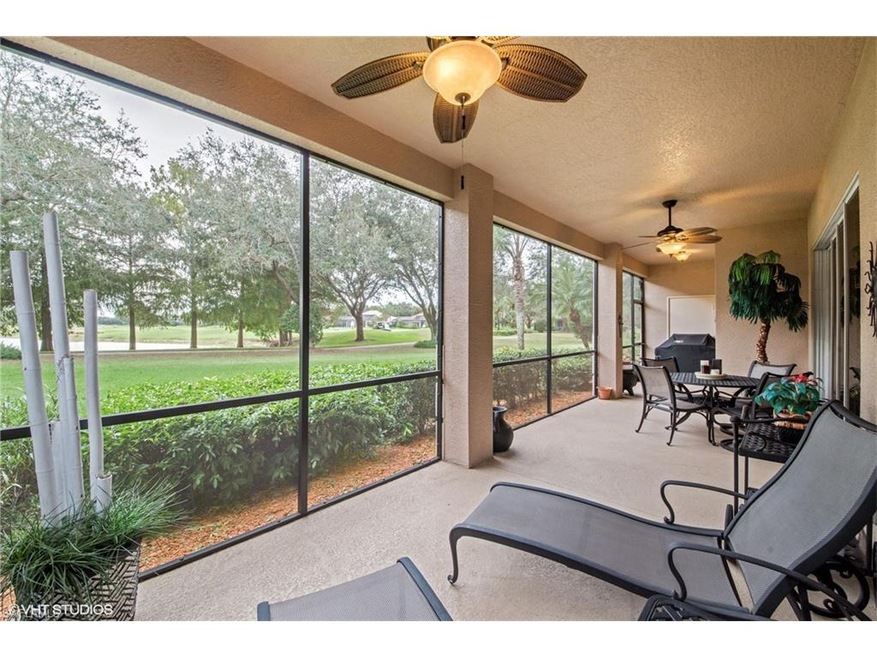
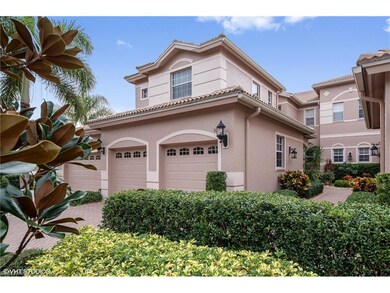
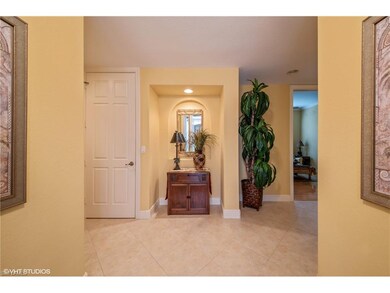
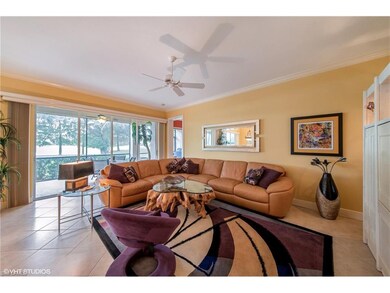
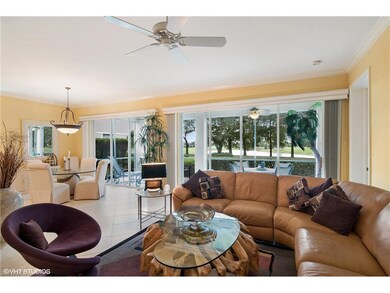
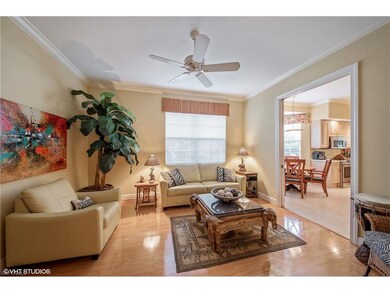
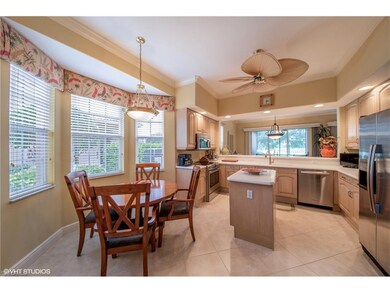
C.11726 - This west facing end unit home enjoys a spectacular water view across a park like setting. Your wall of windows and doors let you soak in the view and the sunshine throughout the day. Crown molding in the living area and den; 18 “ creamy tile laid on the diagonal; hardwood floors in the spacious and bright den that can be open or private with pocket doors to the hall and the kitchen; Chef's kitchen features plenty of solid surface counters, all NEW stainless range, microwave, dishwasher and refrigerator and washer. This home is very close to the extraordinary neighborhood Club which offers a spectacular resort pool with waterfall and lazy river feature, fitness room and community space. Be sure to tour this great amenity!!! Also included in the quarterlies is Enhanced Cable TV, Internet Access and even a land telephone line! You will save many hundreds of dollars with these bundled services! Close to Naples pristine beaches and world class shopping and cultural facilities, the Vineyards is widely considered to be one of Naples top destinations to call home in Southwest Florida! Move in and enjoy this beautifully maintained home!
Eileen Cline
Premiere Plus Realty Company
(239) 946-2471
26 Total Sales
1 in Vineyards
$930,000 Price
Diana Villarreal
Xclusive Homes LLC
(239) 345-4778
92 Total Sales
2 in Vineyards
$250,000 Price Range
Gayle Satcher
William Raveis Real Estate
(239) 256-2832
51 Total Sales
2 in Vineyards
$660,000 Price Range
Judy Kelly
RMC REALTY INTERNATIONAL
(239) 494-4073
36 Total Sales
6 in Vineyards
$800K - $1.2M Price Range
Kirstin Coverdale
DomainRealty.com LLC
(539) 666-4212
54 Total Sales
2 in Vineyards
$399,000 Price Range
Jennifer Barnett
LPT Realty,LLC
(239) 307-0148
77 Total Sales
2 in Vineyards
$650,000 Price Range
We collect this data history from publicly available records. To have your information removed, we recommend requesting removal directly through your county’s website.
| Date | Event | Price | List to Sale | Price per Sq Ft |
|---|---|---|---|---|
| 02/29/2016 02/29/16 | Sold | $395,000 | -6.0% | $138 / Sq Ft |
| 02/24/2016 02/24/16 | Pending | -- | -- | -- |
| 11/16/2015 11/16/15 | For Sale | $420,000 | -- | $146 / Sq Ft |
We collect this data history from publicly available records. To have your information removed, we recommend requesting removal directly through your county’s website.
| Year | Tax Paid | Tax Assessment Tax Assessment Total Assessment is a certain percentage of the fair market value that is determined by local assessors to be the total taxable value of land and additions on the property. | Land | Improvement |
|---|---|---|---|---|
| 2026 | $3,234 | $27,361 | ||
| 2025 | $3,234 | $26,058 | ||
| 2024 | $2,979 | $24,817 | ||
| 2023 | $2,979 | $23,635 | $0 | $0 |
| 2022 | $2,836 | $22,510 | $0 | $0 |
| 2021 | $2,801 | $20,417 | $0 | $0 |
| 2020 | $2,756 | $20,417 | $0 | $0 |
| 2019 | $2,669 | $20,433 | $0 | $0 |
| 2018 | $2,554 | $18,034 | $0 | $0 |
| 2017 | $2,562 | $18,034 | $0 | $0 |
| 2016 | $2,357 | $17,175 | $0 | $0 |
| 2015 | $2,292 | $16,358 | $0 | $0 |
MG
Seller's Agent in 2016
Mal Griffin
John R. Wood Properties
(239) 398-9908
17 Total Sales
Seller Co-Listing Agent in 2016
Sarah Thompson
John R. Wood Properties
(239) 398-8333
32 Total Sales
Buyer's Agent in 2016
Deborah Austin
John R Wood Properties
(239) 272-3124
63 in this area
93 Total Sales
Source: Multiple Listing Service of Bonita Springs-Estero
MLS Number: 215064919
Disclaimer: Certain information contained herein is derived from information provided by parties other than Homes.com. All information provided is deemed reliable, but is not guaranteed to be accurate and should be independently verified.
IDX information is provided exclusively for personal, non-commercial use, and may not be used for any purpose other than to identify prospective properties consumers may be interested in purchasing. Information is deemed reliable but not guaranteed.
Ask me questions while you tour the home.