
Roxanne Wergeland
Responds Quickly
ICON Real Estate Group
(458) 234-6984
31 Total Sales
1 in North Springfield
$427,000 Price
Estimated Value: $672,483 - $740,000
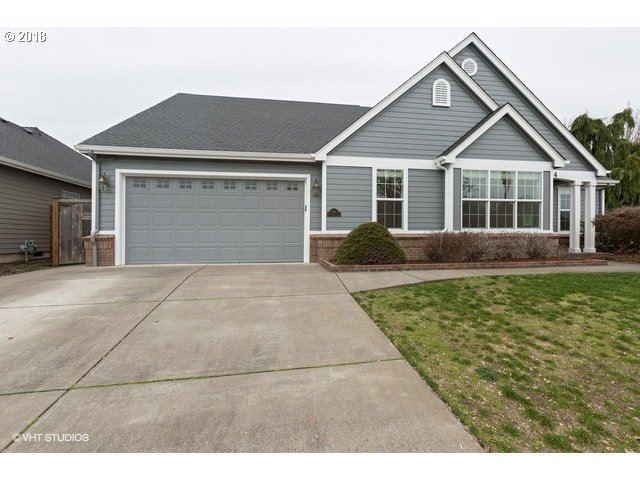
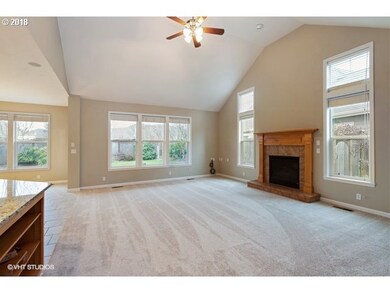
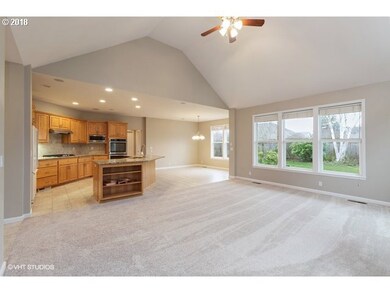
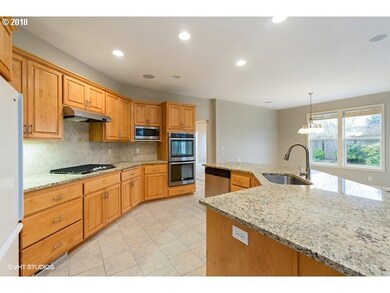
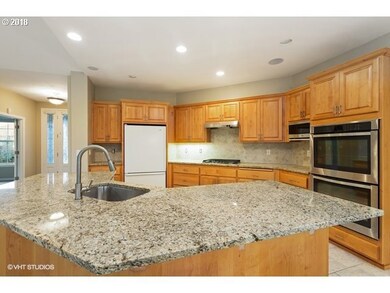
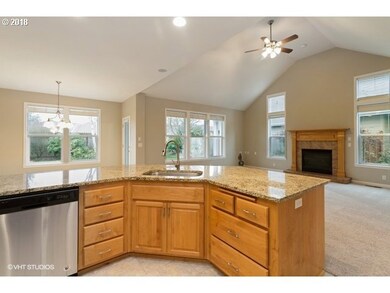
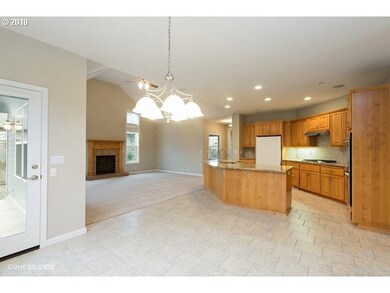
Price reduced on this must see gorgeous River Glen home features vaulted great room floor plan with gas fireplace, large open kitchen with island and granite counter tops, breakfast bar and new stainless appliances. Spacious main level master suite w/ attached bath & walk-in closet. Covered patio and fenced yard. New carpet, interior and exterior paint.
Last Agent to Sell the Property
RE/MAX Integrity License #920300393 Listed on: 02/10/2018
We collect this data history from publicly available records. To have your information removed, we recommend requesting removal directly through your county’s website.
Roxanne Wergeland
ICON Real Estate Group
(458) 234-6984
31 Total Sales
1 in North Springfield
$427,000 Price
Laurie Isaly
COLDWELL BANKER MOUNTAIN WEST REAL ESTATE, INC.
(503) 782-8692
81 Total Sales
1 in North Springfield
$490,000 Price
Wendy Merydith
Hybrid Real Estate
(541) 600-8503
40 Total Sales
2 in North Springfield
$610K - $945K Price Range
Haibin Hayden
Hybrid Real Estate
(541) 743-7109
44 Total Sales
3 in North Springfield
$431K - $515K Price Range
Nereyda Aguirre
EXP REALTY, LLC
(888) 850-0831
24 Total Sales
1 in North Springfield
$360,000 Price
Nadine Scott
Windermere RE Lane County
(458) 209-2644
68 Total Sales
1 in North Springfield
$410,000 Price
We collect this data history from publicly available records. To have your information removed, we recommend requesting removal directly through your county’s website.
| Date | Buyer | Sale Price | Title Company |
|---|---|---|---|
| $435,700 | Ticor Title | ||
| $347,700 | None Available | ||
| $347,700 | None Available | ||
| $296,200 | Western Pioneer Title Co | ||
| $54,900 | Western Pioneer Title Co |
We collect this data history from publicly available records. To have your information removed, we recommend requesting removal directly through your county’s website.
| Date | Status | Borrower | Loan Amount |
|---|---|---|---|
| Open | $271,000 | ||
| Previous Owner | $236,960 |
We collect this data history from publicly available records. To have your information removed, we recommend requesting removal directly through your county’s website.
| Date | Event | Price | List to Sale | Price per Sq Ft |
|---|---|---|---|---|
| 05/23/2018 05/23/18 | Sold | $435,000 | -8.4% | $206 / Sq Ft |
| 04/04/2018 04/04/18 | Pending | -- | -- | -- |
| 02/09/2018 02/09/18 | For Sale | $474,900 | -- | $225 / Sq Ft |
We collect this data history from publicly available records. To have your information removed, we recommend requesting removal directly through your county’s website.
| Year | Tax Paid | Tax Assessment Tax Assessment Total Assessment is a certain percentage of the fair market value that is determined by local assessors to be the total taxable value of land and additions on the property. | Land | Improvement |
|---|---|---|---|---|
| 2025 | $7,986 | $435,485 | ||
| 2024 | $7,856 | $422,801 | ||
| 2023 | $7,856 | $410,487 | $0 | $0 |
| 2022 | $7,276 | $398,532 | $0 | $0 |
| 2021 | $7,146 | $386,925 | $0 | $0 |
| 2020 | $6,937 | $375,656 | $0 | $0 |
| 2019 | $6,729 | $364,715 | $0 | $0 |
| 2018 | $6,343 | $343,780 | $0 | $0 |
| 2017 | $6,099 | $343,780 | $0 | $0 |
| 2016 | $5,902 | $333,767 | $0 | $0 |
| 2015 | $5,769 | $324,046 | $0 | $0 |
| 2014 | $5,677 | $314,608 | $0 | $0 |
Seller's Agent in 2018
Terry Cummings
RE/MAX
(541) 302-4896
1 in this area
56 Total Sales
Seller Co-Listing Agent in 2018
Cyndy Cummings
RE/MAX
1 in this area
51 Total Sales
Buyer's Agent in 2018
Janet Smith
United Real Estate Properties
(541) 521-0475
6 Total Sales
Source: Regional Multiple Listing Service (RMLS)
MLS Number: 18203331
APN: 1685724
Disclaimer: Certain information contained herein is derived from information provided by parties other than Homes.com. All information provided is deemed reliable, but is not guaranteed to be accurate and should be independently verified.
The content relating to real estate for sale on this web site comes in part from the IDX program of the RMLS™ of Portland, Oregon. Real estate listings held by brokerage firms other than Ten-X are marked with the RMLS™ logo, and detailed information about these properties includes the names of the listing brokers. Listing content is copyright © 2026 RMLS™, Portland, Oregon. Some properties which appear for sale on this web site may subsequently have sold or may no longer be available. All information provided is deemed reliable but is not guaranteed and should be independently verified.
Ask me questions while you tour the home.