
Mikael McDaniel
Keller Williams Connected
(803) 676-1847
105 Total Sales
2 in Pineville
$420K - $600K Price Range
Estimated Value: $454,223
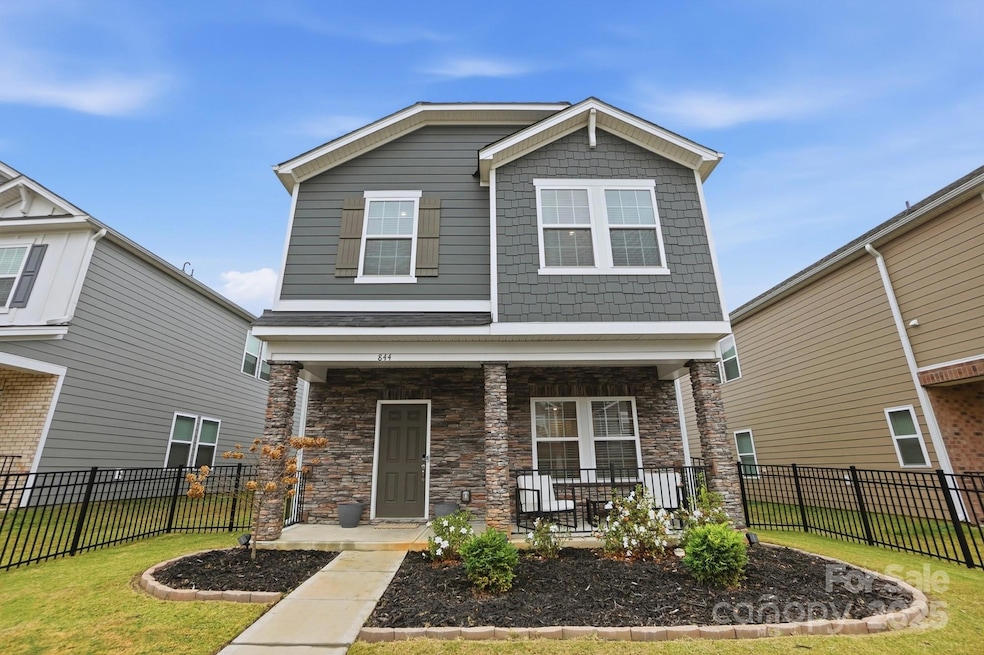
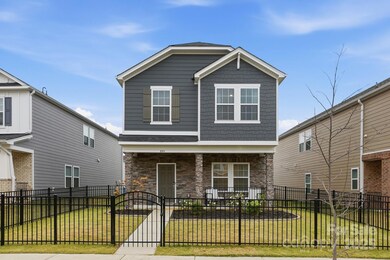
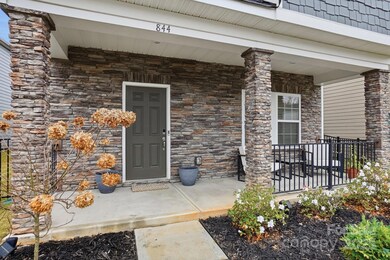
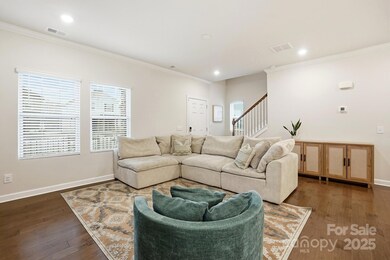
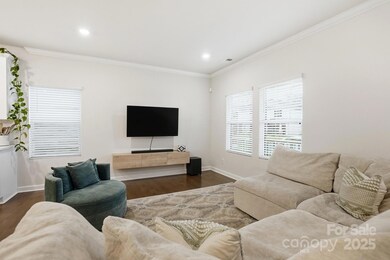
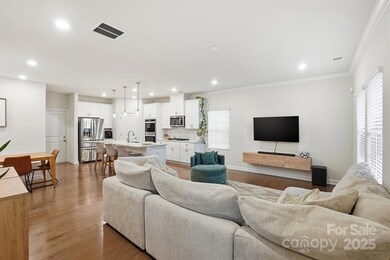
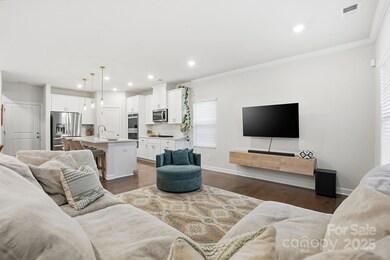
Be a few minutes from I-485 and mere miles from all Charlotte has to offer! This charming Charleston style home has a welcoming open concept with a gleaming white kitchen (big island), built-ins, and a perfect living room perfect for gatherings! On the upper level is the primary suite, 2 bedrooms with a large shared bathroom, a laundry room, and a loft. This home has all the flexibility you could be looking for whether you need more space in Greater Charlotte, or relocating to the Carolinas! Don't miss the neighborhood amenities. Seller is providing a transferable home warranty through November of 2027.
Last Agent to Sell the Property
Scurlock Agency Brokerage Email: michaela.scurlock@scurlockagency.com License #224992 Listed on: 12/01/2025
Co-Listed By
Scurlock Agency Brokerage Email: michaela.scurlock@scurlockagency.com License #228105
We collect this data history from publicly available records. To have your information removed, we recommend requesting removal directly through your county’s website.
Mikael McDaniel
Keller Williams Connected
(803) 676-1847
105 Total Sales
2 in Pineville
$420K - $600K Price Range
Philip Barry
Lantern Realty & Development, LLC
(888) 606-3557
78 Total Sales
1 in Pineville
$568,500 Price
Jessie Keller
Aviator Realty
(980) 890-5875
87 Total Sales
3 in Pineville
$363K - $650K Price Range
Vernon Jackson
Keller Williams South Park
(980) 890-6795
81 Total Sales
1 in Pineville
$354,800 Price
Ana Canales
Path Realty LLC
(980) 270-1847
125 Total Sales
3 in Pineville
$305K - $452K Price Range
Noah Goldberg
COMPASS
(551) 302-3508
136 Total Sales
2 in Pineville
$250K - $381K Price Range
We collect this data history from publicly available records. To have your information removed, we recommend requesting removal directly through your county’s website.
| Date | Buyer | Sale Price | Title Company |
|---|---|---|---|
| $445,000 | Trademark Title | ||
| $414,500 | -- |
We collect this data history from publicly available records. To have your information removed, we recommend requesting removal directly through your county’s website.
| Date | Status | Borrower | Loan Amount |
|---|---|---|---|
| Open | $390,000 | ||
| Previous Owner | $427,248 |
We collect this data history from publicly available records. To have your information removed, we recommend requesting removal directly through your county’s website.
| Date | Event | Price | List to Sale | Price per Sq Ft | Prior Sale |
|---|---|---|---|---|---|
| 02/03/2026 02/03/26 | Sold | $445,000 | -0.9% | $222 / Sq Ft | |
| 12/31/2025 12/31/25 | Pending | -- | -- | -- | |
| 12/01/2025 12/01/25 | For Sale | $448,900 | +8.4% | $224 / Sq Ft | |
| 12/29/2022 12/29/22 | Sold | $414,170 | 0.0% | $216 / Sq Ft | View Prior Sale |
| 11/02/2022 11/02/22 | Pending | -- | -- | -- | |
| 10/26/2022 10/26/22 | Price Changed | $414,170 | -1.2% | $216 / Sq Ft | |
| 10/04/2022 10/04/22 | Price Changed | $419,170 | -3.9% | $218 / Sq Ft | |
| 09/20/2022 09/20/22 | Price Changed | $436,170 | -1.1% | $227 / Sq Ft | |
| 07/20/2022 07/20/22 | Price Changed | $441,170 | -5.4% | $230 / Sq Ft | |
| 07/14/2022 07/14/22 | For Sale | $466,170 | -- | $243 / Sq Ft |
We collect this data history from publicly available records. To have your information removed, we recommend requesting removal directly through your county’s website.
| Year | Tax Paid | Tax Assessment Tax Assessment Total Assessment is a certain percentage of the fair market value that is determined by local assessors to be the total taxable value of land and additions on the property. | Land | Improvement |
|---|---|---|---|---|
| 2025 | $3,213 | $411,800 | $80,000 | $331,800 |
| 2024 | $3,213 | $411,800 | $80,000 | $331,800 |
| 2023 | $3,213 | $411,800 | $80,000 | $331,800 |
| 2022 | $568 | $60,000 | $60,000 | $0 |
M
Seller's Agent in 2026
Michaela Scurlock
Scurlock Agency
(704) 968-8382
56 Total Sales
Seller Co-Listing Agent in 2026
Diane Agopian
Scurlock Agency
(704) 996-2478
27 Total Sales
H
Buyer's Agent in 2026
Harris Russell
Keller Williams Select
(704) 352-3990
14 Total Sales
J
Seller's Agent in 2022
Jimmy McClurg
Meritage Homes of the Carolinas
(704) 969-0153
3,291 Total Sales
Source: Canopy MLS
MLS Number: 4321486
APN: 205-085-17
Disclaimer: Certain information contained herein is derived from information provided by parties other than Homes.com. All information provided is deemed reliable, but is not guaranteed to be accurate and should be independently verified.
All data is obtained from various sources and may not have been verified by broker or MLS GRID. Supplied Open House Information is subject to change without notice. All information should be independently reviewed and verified for accuracy. Properties may or may not be listed by the office/agent presenting the information. Some IDX listings have been excluded from this website.
Based on information submitted to the MLS GRID
Listings courtesy of Canopy MLS as distributed by MLS GRID
Ask me questions while you tour the home.