
Seller's Agent in 2025
Kimberly Briese
KBH Realty Group
(573) 631-9818
338 Total Sales

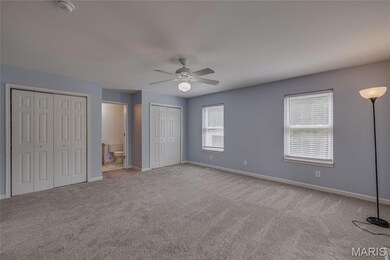

Estimated Value: $373,417
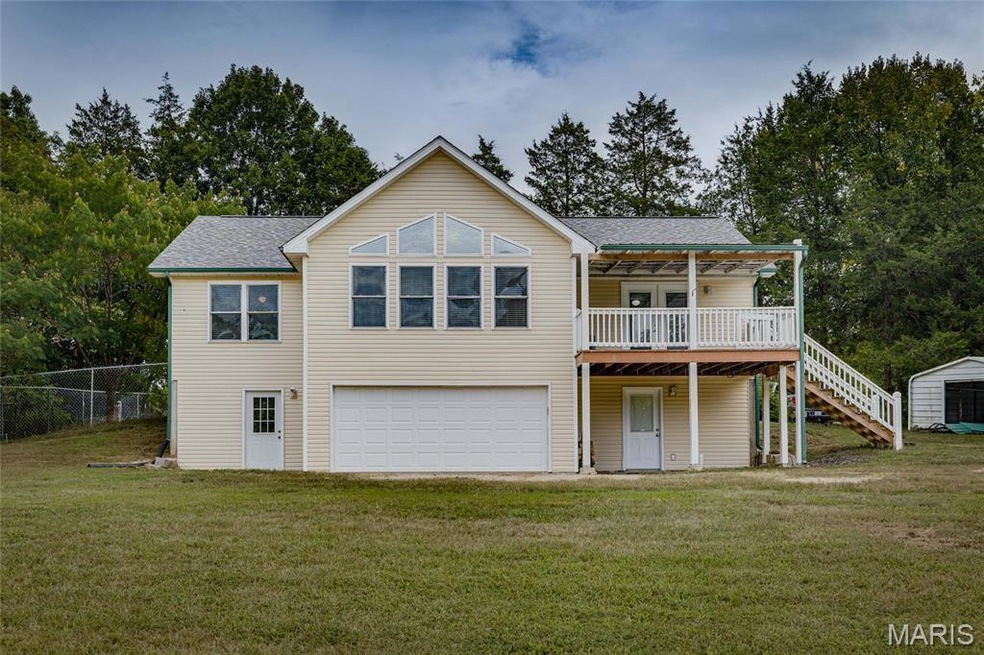
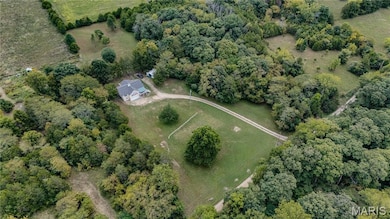
Looking for space, updates, and a little bit of country air without having to tackle all the big-ticket projects yourself? This 4-bedroom, 3-bath home on 10 acres has you covered.
Here’s the rundown:
* New where it counts: A brand-new roof and fresh siding (July 2025) mean you don’t have to spend the next year negotiating with roofers.
* More new things: Brand-new carpet in all bedrooms and on the basement stairs (June 2025). You can keep your weekend for fun instead of flooring projects.
* Recent upgrades: Within the past 5 years you’ll find a new water heater, dishwasher, stove, and water softener. Translation: fewer surprise “appliance shopping” weekends.
* Space for everyone: One bedroom and bath on the lower level make multi-generational living, guest stays, or that teenager’s dream hideaway totally doable.
* Glass-enclosed porch: Enjoy the outdoors without bugs, humidity, or needing 47 cans of bug spray.

* Deck life: Grill, lounge, or just pretend you’re outdoorsy while staying five steps from the kitchen.
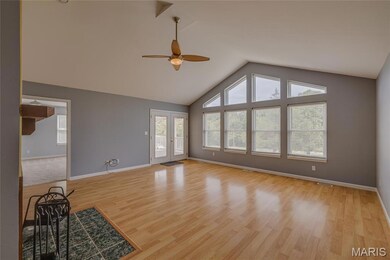
* Cozy factor: A wood-burning fireplace that actually works (because fake fireplaces just don’t cut it).
* Garage perks: The tuck-under attached garage keeps you and the groceries dry so no parking-lot sprints in the rain.
* 10 acres of possibility: Garden, raise chickens, or just enjoy the bragging rights of saying you live on 10 acres.
Last Agent to Sell the Property
KBH Realty Group License #2015042066 Listed on: 09/04/2025
We collect this data history from publicly available records. To have your information removed, we recommend requesting removal directly through your county’s website.
We collect this data history from publicly available records. To have your information removed, we recommend requesting removal directly through your county’s website.
| Date | Buyer | Sale Price | Title Company |
|---|---|---|---|
| $187,500 | Other |
We collect this data history from publicly available records. To have your information removed, we recommend requesting removal directly through your county’s website.
| Date | Event | Price | List to Sale | Price per Sq Ft | Prior Sale |
|---|---|---|---|---|---|
| 12/05/2025 12/05/25 | Sold | -- | -- | -- | |
| 11/05/2025 11/05/25 | Pending | -- | -- | -- | |
| 10/20/2025 10/20/25 | For Sale | $349,000 | 0.0% | $216 / Sq Ft | |
| 10/10/2025 10/10/25 | Pending | -- | -- | -- | |
| 09/04/2025 09/04/25 | For Sale | $349,000 | +36.9% | $216 / Sq Ft | |
| 01/15/2020 01/15/20 | Sold | -- | -- | -- | View Prior Sale |
| 12/05/2019 12/05/19 | Pending | -- | -- | -- | |
| 11/05/2019 11/05/19 | Price Changed | $254,900 | -1.9% | $91 / Sq Ft | |
| 10/18/2019 10/18/19 | For Sale | $259,900 | +20.9% | $93 / Sq Ft | |
| 07/31/2017 07/31/17 | Sold | -- | -- | -- | View Prior Sale |
| 06/29/2017 06/29/17 | Pending | -- | -- | -- | |
| 03/11/2017 03/11/17 | For Sale | $214,900 | -- | $89 / Sq Ft |
We collect this data history from publicly available records. To have your information removed, we recommend requesting removal directly through your county’s website.
| Year | Tax Paid | Tax Assessment Tax Assessment Total Assessment is a certain percentage of the fair market value that is determined by local assessors to be the total taxable value of land and additions on the property. | Land | Improvement |
|---|---|---|---|---|
| 2025 | $1,536 | $26,950 | $2,270 | $24,680 |
| 2024 | $1,284 | $23,760 | $2,270 | $21,490 |
| 2023 | $1,284 | $23,760 | $2,270 | $21,490 |
| 2022 | $1,287 | $23,760 | $2,270 | $21,490 |
| 2021 | $1,284 | $23,760 | $2,270 | $21,490 |
| 2020 | $1,245 | $22,900 | $1,410 | $21,490 |
| 2019 | $1,246 | $22,900 | $1,410 | $21,490 |
| 2018 | -- | $22,910 | $1,420 | $21,490 |
| 2017 | -- | $22,910 | $1,420 | $21,490 |
| 2016 | $1,251 | $22,900 | $0 | $0 |
| 2015 | -- | $23,170 | $0 | $0 |
| 2014 | -- | $23,160 | $0 | $0 |
| 2013 | -- | $23,160 | $0 | $0 |
Seller's Agent in 2025
Kimberly Briese
KBH Realty Group
(573) 631-9818
338 Total Sales
RW
Seller's Agent in 2020
Renee Williams
Realty Executives
Buyer's Agent in 2020
Abraham Aubuchon
Triple Creek Realty LLC
(573) 631-0136
31 Total Sales
SM
Seller's Agent in 2017
Susie McBride
RE/MAX
KM
Buyer's Agent in 2017
Kristen McDaniel
Rybo Properties, LLC
Source: MARIS MLS
MLS Number: MIS25060391
APN: 03-90-32-00-000-0001.14
Disclaimer: Certain information contained herein is derived from information provided by parties other than Homes.com. All information provided is deemed reliable, but is not guaranteed to be accurate and should be independently verified.
All data is obtained from various sources and may not have been verified by broker or MLS GRID. Supplied Open House Information is subject to change without notice. All information should be independently reviewed and verified for accuracy. Properties may or may not be listed by the office/agent presenting the information. Some IDX listings have been excluded from this website.
Listings courtesy of MARIS MLS as distributed by MLS GRID.
Based on information submitted to the MLS GRID
Ask me questions while you tour the home.