NOT LISTED FOR SALE

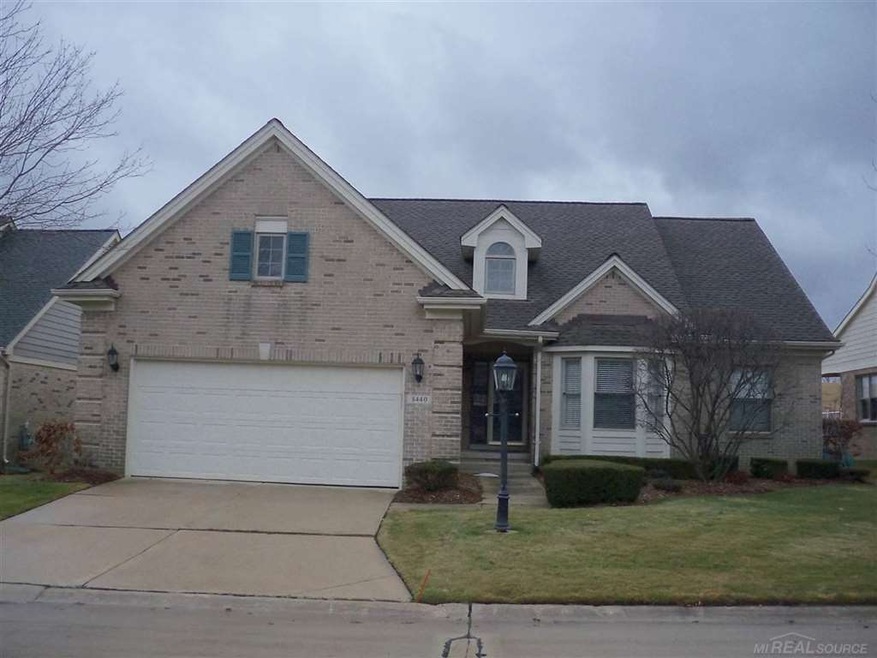
8440 Invitational Dr N Washington, MI 48094

Washington Area

Estimated Value: $485,000 - $596,000

3 Beds
2 Baths
1,957 Sq Ft
$266/Sq Ft Est. Value

Sale Details

Date Sold: June 1, 2016

Last sale price $255,000 $130 Per Sq Ft

Est. 105% increase in value since last sale

Current estimated payment $3,574 / mo

84 Days on Market

Highlights

  • On Golf Course
  • Deck
  • Cathedral Ceiling
  • Indian Hills Elementary School Rated A-
  • Ranch Style House
  • Wood Flooring

About This Home

As of June 2016

Soaring vaulted ceiling grace this spacious and tastefully decorated home. Adjacent to the 9th fairway of Macomb county Master " The Orchards Invitational- golf course" This one has it all. All the convenience of a condo with all the privacy and comfort of a home. Double door entry to Master Suite with walk-in closet and full bath, full basement and attached garage. 25 Ft sunroom and deck off the back. Aggressively priced to settle estate. Occupancy could be sooner.

Last Agent to Sell the Property

Harvey Volckaert

Lee Realty Inc. License #MISPE-6502401322 Listed on: 02/10/2016

Last Buyer's Agent

Mike Antias

Century 21 Professionals Sterling Heights License #MISPE-6501359362

Century 21 Professionals Sterling Heights

Range of Values:

--
Value Increase
--
Percent Increase
--
Adjusted for Inflation
Collateral Analytics

Collateral Analytics Collateral Analytics AVMs (Automated Valuation Model) employ a number of statistical approaches combined with neighborhood-specific comparable selection guarantees the most up-to-date and precise valuations.

Not Available

Collateral Analytics does not have data for the current month. Please view the chart for historical values.

ICE

ICE Mortgage Technology ICE Mortgage Technology’s AVM (Automated Valuation Model) is a state-of-the-art online residential property valuation tool that provides a quick and accurate estimate of the value of almost any home in the U.S.

Not Available

ICE Mortgage Technology does not have data for the current month. Please view the chart for historical values.

First American

First American First American Data & Analytics’ next-generation AVM combines unrivaled data assets with a blended ensemble of valuation models to produce highly accurate, reliable valuations you can trust.

Not Available

First American does not have data for the current month. Please view the chart for historical values.

Quantarium

Quantarium Quantarium’s valuation service, repeatedly proven the industry’s most accurate and comprehensive, is supercharged with a self-learning and auto-tuning AI engine that continually becomes smarter and more accurate as it processes daily inputs from the industry’s leading RE data lake.

Not Available

Quantarium does not have data for the current month. Please view the chart for historical values.

Average Value
Not Available
List Price
Sold Price
Create a Home Valuation Report for This Property
The Home Valuation Report is an in-depth analysis detailing your home's value as well as a comparison with similar homes in the area

Home Details

Home Type

  • Single Family

Est. Annual Taxes

Year Built

  • Built in 1994

Lot Details

  • 3,485 Sq Ft Lot
  • Lot Dimensions are 50x66.88
  • On Golf Course

HOA Fees

  • $180 Monthly HOA Fees

Home Design

  • Ranch Style House
  • Brick Exterior Construction
  • Poured Concrete

Interior Spaces

  • 1,957 Sq Ft Home
  • Cathedral Ceiling
  • Ceiling Fan
  • Window Treatments
  • Bay Window
  • Great Room with Fireplace
  • Basement Fills Entire Space Under The House
  • Storm Screens

Kitchen

  • Oven or Range
  • Microwave
  • Dishwasher
  • Disposal

Flooring

  • Wood
  • Carpet
  • Ceramic Tile
  • Vinyl

Bedrooms and Bathrooms

  • 3 Bedrooms
  • Walk-In Closet
  • 2 Full Bathrooms

Laundry

  • Dryer
  • Washer

Parking

  • 2 Car Attached Garage
  • Garage Door Opener

Outdoor Features

  • Deck
  • Porch

Utilities

  • Forced Air Heating and Cooling System
  • Heating System Uses Natural Gas
  • Gas Water Heater

Community Details

  • Association fees include hoa
  • The Orchards Invitational Condominiums Subdivision

Listing and Financial Details

  • Assessor Parcel Number 240422126039

Home Details

Home Type

Single Family

Est. Annual Taxes

$3,373

Year Built

Built in 1994

Lot Details

3,485 Sq Ft Lot

HOA Fees

$180 per month

Listing Details

  • Originating MLS: MiRealSource
  • Class: RESIDENTIAL
  • Type Of Property: Condominium
  • Architecture Style: End Unit, Ranch, Detached
  • Structure Style: 1 Story
  • Flood Insurance: Not Required
  • Total Tax Amount: 3372.73
  • Total Tax Year: 2015
  • Year Built: 1994
  • Mail City: Washington Twp
  • Special Features: None
  • Property Sub Type: Detached
  • Stories: 1

Interior Features

  • Interior Amenities: 9 ft + Ceilings, Bay Window, Cathedral/Vaulted Ceiling, Ceramic Floors, Hardwood Floors, Walk-In Closet, Window Treatment(s)
  • Appliances: Dishwasher, Disposal, Dryer, Microwave, Range/Oven, Refrigerator, Washer
  • Fireplace: Yes
  • Fireplaces: Grt Rm Fireplace, Natural Fireplace
  • Basement: Yes
  • Basement: Full, Poured
  • Bedrooms: 3
  • Bedroom 1: On Main Floor, Dimensions: 20 x 12
  • Bedroom 1 Floor Covering: Carpet
  • Bedroom 2: On Main Floor, Dimensions: 13 x 10
  • Bedroom 2 Floor Covering: Carpet
  • Bedroom 3: On Main Floor, Dimensions: 12 x 10
  • Bedroom 3 Floor Covering: Carpet
  • Full Bathrooms: 2
  • Total Bathrooms: 2
  • Bathroom 1: Dimensions: 10 x 12, On Level: Main, Flooring: Ceramic
  • Bathroom 2: Dimensions: 5 x 11, On Level: Main, Flooring: Ceramic
  • Great Room: On Main Floor, Dimensions: 25 x 17
  • Great Room Floor Covering: Carpet
  • Kitchen: On Main Floor, Dimensions: 18 x 14
  • Kitchen Floor Covering: Wood
  • Laundry: On Main Floor, Dimensions: 10 x 6
  • Laundry Room Floor Covering: Vinyl
  • Sun Room: On Main Floor, Dimensions: 25 x 9
  • Sun Room Floor Covering: Carpet
  • Below Grade Sq Ft: 1957
  • Above Grade Finished Sq Ft: 1957
  • Total Finished Sq Ft: 1957

Exterior Features

  • Exterior: Brick
  • Exterior Features: Deck, Porch, Storms/Screens
  • Foundation: Basement
  • Frontage: 50
  • Road: Paved Street
  • Sideof Street: S

Garage/Parking

  • Garage: Attached Garage, Gar Door Opener
  • Garage Spaces: 2
  • Parking: Garage
  • Garage: Yes

Utilities

  • Heating: Forced Air
  • Heating Fuel: Natural Gas
  • Sewer: Public Sanitary
  • Water: Public Water
  • Water Heater: Gas
  • Cooling: Ceiling Fan(s), Central A/C

Condo/Co-op/Association

  • HOA Fee Includes: Hoa
  • HOA Fees: 180
  • HOA Fee Frequency: Monthly
  • Community Features: Street Lights, Pets-Allowed, Private Entry, Dogs Allowed, Cats Allowed
  • Association Fee: Yes

Lot Info

  • Assessor Parcel Number: 240422126039
  • Lot Description: Golf Course
  • Lot Dimensions: 50x66.88
  • Site Condo: Yes
  • Acreage: 0.08
  • Geo Subdivision: MI
  • Site/Lot Features: On Golf Course

Tax Info

  • Summer Tax: Year: 2015, Amount: $2,297.54
  • Winter Tax: Year: 2015, Amount: $1,075.19
  • Total Tax: Year: 2015, Amount: $3,372.73

MLS Schools

  • School District: Romeo Community Schools

Home Values in the Area

Source: Public Records

Average Home Value in this Area


Source: Public Records

Agents Specializing in Washington, MI

See All Agents

Property History

We collect this data history from publicly available records. To have your information removed, we recommend requesting removal directly through your county’s website.

Date Event Price List to Sale Price per Sq Ft
06/01/2016 06/01/16 Sold $255,000 -7.2% $130 / Sq Ft
05/04/2016 05/04/16 Pending -- -- --
02/10/2016 02/10/16 For Sale $274,900 -- $140 / Sq Ft
Source: Michigan Multiple Listing Service

Agents Affiliated with this Home

  • Section Image
  • Section Image
See All Agents

Map

Source: Michigan Multiple Listing Service

MLS Number: 31279233

Michigan Multiple Listing Service

APN: 24-04-22-126-039

Your Personal Tour Guide

Ask me questions while you tour the home.