
Kelly Mothershead Timmons
KELLER WILLIAMS REALTY- PALM HARBOR
(813) 544-6917
158 Total Sales
4 in Hudson
$135K - $325K Price Range

Estimated Value: $202,386
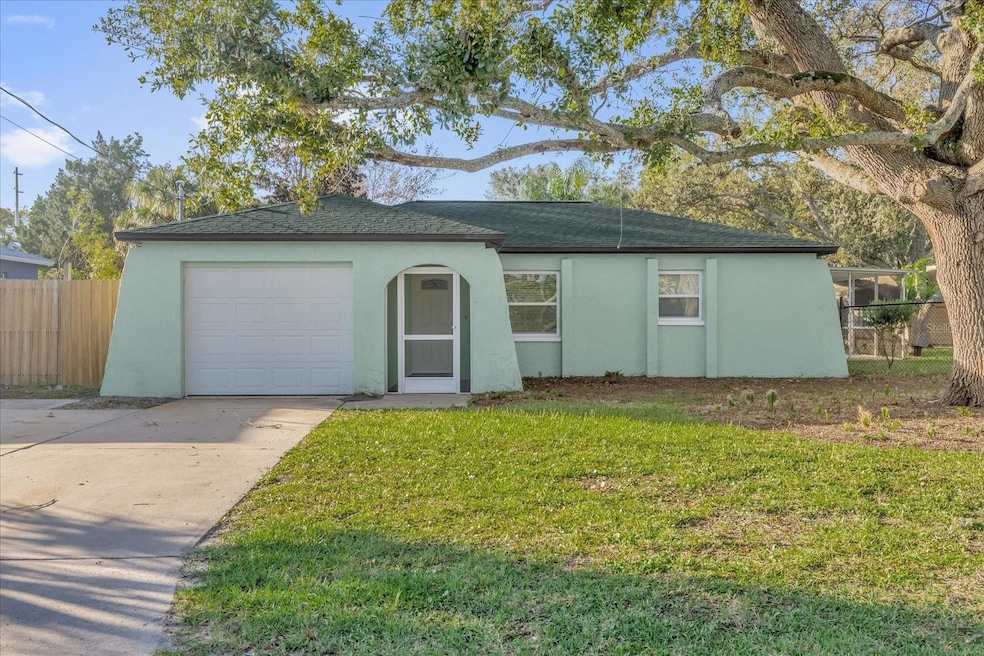
Welcome to this beautifully renovated pool home nestled in the desirable Sea Pines subdivision. Situated on a generous lot size, this single-story residence offers both space and comfort and two handy sheds for extra storage or hobby space. Inside, the updates shine. A brand-new A/C system and new water heater gives you a peace of mind. The kitchen is a standout with quartz countertops, GE stainless-steel appliances, and modern finishes. Throughout the home you’ll find luxury vinyl flooring, updated lighting and ceiling fans, and fresh doors and trim giving a clean, contemporary feel. The upgraded bath is another highlight, featuring a custom sink and modern styling. Utility upgrades include a full re-pipe of the plumbing, ensuring reliability for years to come. Outdoor appeal draws you in — with a large lot offering room to roam, two sheds for storage or workshop space, and plenty of yard for entertaining, gardening, or simply relaxing in the Florida sunshine. Key Features at a Glance: New central A/C system New water heater Chef’s kitchen with quartz countertops & GE appliances Luxury vinyl plank flooring throughout Updated lighting fixtures & ceiling fans Fully upgraded bath with custom sink New interior/exterior doors and fresh trim Full re-pipe of plumbing for worry-free living Two sheds for additional storage/workspace Spacious lot in a well-established neighborhood Don’t miss your chance to own a turnkey home in Hudson where thoughtful updates meet everyday comfort.
Last Agent to Sell the Property
KW COASTAL LIVING III Brokerage Phone: 239-236-4350 License #3526703 Listed on: 11/07/2025
We collect this data history from publicly available records. To have your information removed, we recommend requesting removal directly through your county’s website.
Kelly Mothershead Timmons
KELLER WILLIAMS REALTY- PALM HARBOR
(813) 544-6917
158 Total Sales
4 in Hudson
$135K - $325K Price Range
Kenneth Jones
EXP REALTY LLC
(813) 733-5347
181 Total Sales
1 in Hudson
$325,000 Price
Sandy Budd
REAL BROKER, LLC
(727) 977-9562
105 Total Sales
3 in Hudson
$295K - $376K Price Range
Tina Serfozo
RE/MAX PREMIER GROUP
(786) 933-8159
108 Total Sales
2 in Hudson
$174K - $410K Price Range
Mercedes Straubel
LA ROSA REALTY, LLC
(656) 220-3749
14 Total Sales
1 in Hudson
$325,000 Price
Tanja Cisliek
FUTURE HOME REALTY INC
(727) 270-8731
40 Total Sales
1 in Hudson
$115,000 Price
We collect this data history from publicly available records. To have your information removed, we recommend requesting removal directly through your county’s website.
| Date | Buyer | Sale Price | Title Company |
|---|---|---|---|
| $205,000 | Ocean Sands Title Services, In | ||
| Frizzell Tina | $510 | None Listed On Document | |
| Flooring Innovations Services Llc | $90,000 | None Listed On Document | |
| Mack Edward | -- | -- |
We collect this data history from publicly available records. To have your information removed, we recommend requesting removal directly through your county’s website.
| Date | Status | Borrower | Loan Amount |
|---|---|---|---|
| Open | $166,870 | ||
| Previous Owner | Flooring Innovations Services Llc | $118,000 | |
| Previous Owner | Mack Edward | $54,000 | |
| Previous Owner | Fry Gerald E | $11,000 | |
| Previous Owner | Fry Gerald E | $15,000 | |
| Previous Owner | Fry Wendy W | $25,000 |
We collect this data history from publicly available records. To have your information removed, we recommend requesting removal directly through your county’s website.
| Date | Event | Price | List to Sale | Price per Sq Ft |
|---|---|---|---|---|
| 04/15/2026 04/15/26 | Sold | $205,000 | -6.8% | $239 / Sq Ft |
| 03/18/2026 03/18/26 | Pending | -- | -- | -- |
| 01/23/2026 01/23/26 | Price Changed | $220,000 | -6.4% | $256 / Sq Ft |
| 12/19/2025 12/19/25 | For Sale | $235,000 | 0.0% | $274 / Sq Ft |
| 12/08/2025 12/08/25 | Pending | -- | -- | -- |
| 11/18/2025 11/18/25 | Price Changed | $235,000 | -6.0% | $274 / Sq Ft |
| 11/07/2025 11/07/25 | For Sale | $250,000 | -- | $291 / Sq Ft |
We collect this data history from publicly available records. To have your information removed, we recommend requesting removal directly through your county’s website.
| Year | Tax Paid | Tax Assessment Tax Assessment Total Assessment is a certain percentage of the fair market value that is determined by local assessors to be the total taxable value of land and additions on the property. | Land | Improvement |
|---|---|---|---|---|
| 2026 | $605 | $111,337 | $27,490 | $83,847 |
| 2025 | $578 | $111,337 | $27,490 | $83,847 |
| 2024 | $578 | $47,210 | ||
| 2023 | $547 | $45,840 | $0 | $0 |
| 2022 | $494 | $44,510 | $0 | $0 |
| 2021 | $471 | $43,220 | $10,976 | $32,244 |
| 2020 | $455 | $42,630 | $10,976 | $31,654 |
| 2019 | $436 | $41,680 | $0 | $0 |
| 2018 | $418 | $40,908 | $0 | $0 |
| 2017 | $409 | $40,908 | $0 | $0 |
| 2016 | $358 | $39,243 | $0 | $0 |
| 2015 | $358 | $38,970 | $0 | $0 |
| 2014 | $339 | $39,049 | $10,976 | $28,073 |
JM
Seller's Agent in 2026
John Maia Maia, Jr
KW COASTAL LIVING III
(954) 870-0306
4 Total Sales
SN
Buyer's Agent in 2026
Stellar Non-Member Agent
FL_MFRMLS
Source: Stellar MLS
MLS Number: C7517362
APN: 14-24-16-002A-00000-0520
Disclaimer: Certain information contained herein is derived from information provided by parties other than Homes.com. All information provided is deemed reliable, but is not guaranteed to be accurate and should be independently verified.
All data is obtained from various sources and may not have been verified by broker or MLS GRID. Supplied Open House Information is subject to change without notice. All information should be independently reviewed and verified for accuracy. Properties may or may not be listed by the office/agent presenting the information. Some IDX listings have been excluded from this website. IDX information is provided exclusively for personal, non-commercial use, and may not be used for any purpose other than to identify prospective properties consumers may be interested in purchasing. Information is deemed reliable but not guaranteed.
Listings courtesy of Stellar MLS as distributed by MLS GRID.
Based on information submitted to the MLS GRID
Listing Information presented by local MLS brokerage: Ten-X - (888)-952-6393
Ask me questions while you tour the home.