
Seller's Agent in 2024
Timothy Lucken
Real Broker, LLC
(515) 650-3753
35 in this area
271 Total Sales
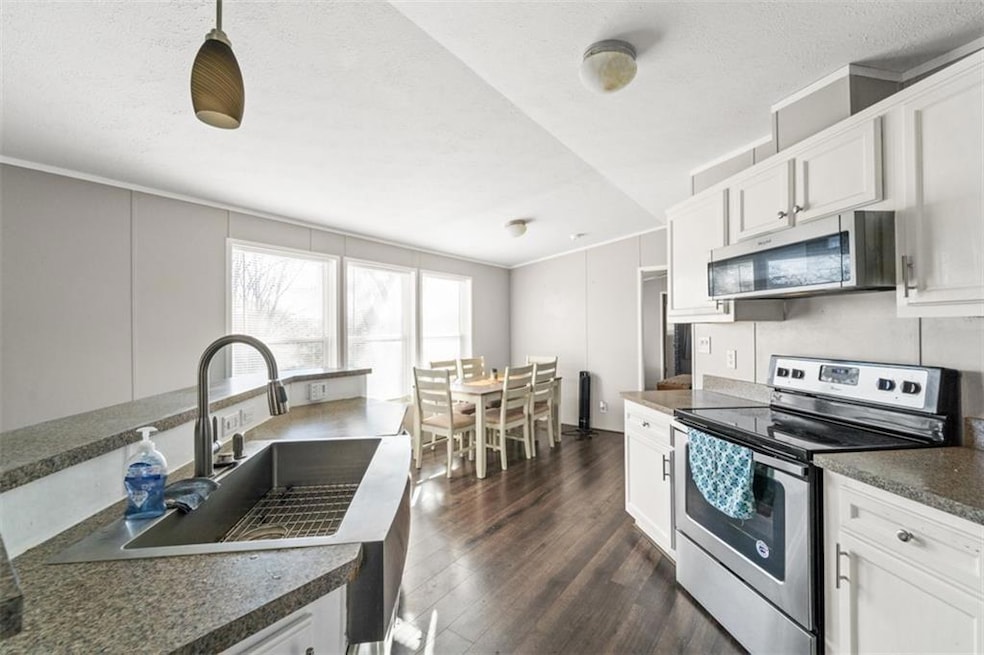
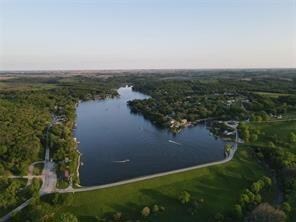
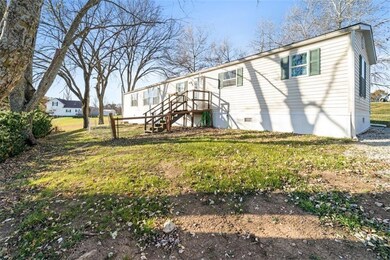
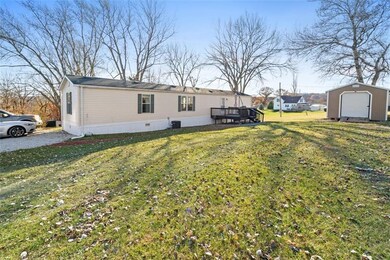
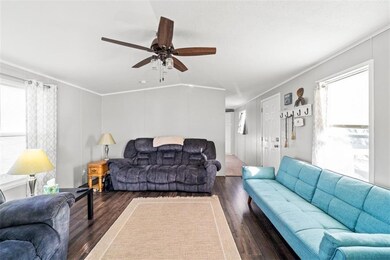
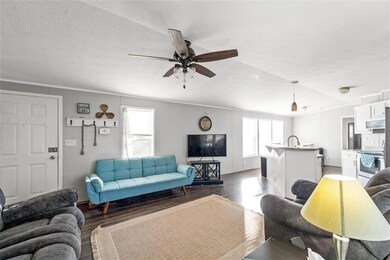
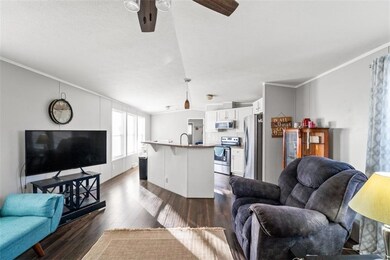
2009 Diamondhead Lake home with over 1200 sq ft and fully remodeled on a beautiful double lot with mature trees. Iowa’s best kept secret, Diamondhead Lake is a private recreational lake located only 25 minutes from West Des Moines. Get out on the water do some fishing, skiing, or take out your ATV/UTV and hit the trails. Whether for a weekend getaway or a permanent residence this home is a great and inexpensive way to be at the lake. Home is located 1 minute away from boat dock and recently updated park. Large master BR with walk-in closet and stunning master bath. Stainless steel appliances throughout with apron sink and dishwasher on island. 2 additional bedrooms on the other side of house with a second bathroom. 150sq ft deck, and two nice storage sheds outside! New double-wall skirting, HVAC, sewer line out to the street and many updates are featured throughout this home! Don't miss this opportunity to own your next lake home!
We collect this data history from publicly available records. To have your information removed, we recommend requesting removal directly through your county’s website.
We collect this data history from publicly available records. To have your information removed, we recommend requesting removal directly through your county’s website.
| Date | Buyer | Sale Price | Title Company |
|---|---|---|---|
| $143,500 | None Listed On Document |
We collect this data history from publicly available records. To have your information removed, we recommend requesting removal directly through your county’s website.
| Date | Status | Borrower | Loan Amount |
|---|---|---|---|
| Open | $136,325 | ||
| Closed | $136,325 | ||
| Closed | $136,325 | ||
| Previous Owner | $103,500 |
We collect this data history from publicly available records. To have your information removed, we recommend requesting removal directly through your county’s website.
| Date | Event | Price | List to Sale | Price per Sq Ft | Prior Sale |
|---|---|---|---|---|---|
| 05/08/2024 05/08/24 | Sold | $143,500 | -4.3% | $116 / Sq Ft | |
| 04/05/2024 04/05/24 | Pending | -- | -- | -- | |
| 02/17/2024 02/17/24 | For Sale | $149,990 | +14.9% | $122 / Sq Ft | |
| 06/17/2022 06/17/22 | Sold | $130,500 | +4.4% | $106 / Sq Ft | View Prior Sale |
| 05/12/2022 05/12/22 | Pending | -- | -- | -- | |
| 05/09/2022 05/09/22 | For Sale | $125,000 | +49.7% | $101 / Sq Ft | |
| 08/28/2020 08/28/20 | Sold | $83,500 | -1.6% | $68 / Sq Ft | View Prior Sale |
| 08/27/2020 08/27/20 | Pending | -- | -- | -- | |
| 07/16/2020 07/16/20 | For Sale | $84,900 | +346.8% | $69 / Sq Ft | |
| 06/05/2020 06/05/20 | Sold | $19,000 | -36.5% | $15 / Sq Ft | View Prior Sale |
| 05/06/2020 05/06/20 | Pending | -- | -- | -- | |
| 03/19/2020 03/19/20 | For Sale | $29,900 | -- | $24 / Sq Ft |
We collect this data history from publicly available records. To have your information removed, we recommend requesting removal directly through your county’s website.
| Year | Tax Paid | Tax Assessment Tax Assessment Total Assessment is a certain percentage of the fair market value that is determined by local assessors to be the total taxable value of land and additions on the property. | Land | Improvement |
|---|---|---|---|---|
| 2025 | $1,548 | $140,200 | $36,400 | $103,800 |
| 2024 | $1,548 | $134,500 | $72,800 | $61,700 |
| 2023 | $1,274 | $134,500 | $72,800 | $61,700 |
| 2022 | $1,274 | $87,000 | $36,400 | $50,600 |
Seller's Agent in 2024
Timothy Lucken
Real Broker, LLC
(515) 650-3753
35 in this area
271 Total Sales
M
Seller Co-Listing Agent in 2024
Miranda Swearingen
Real Broker, LLC
(515) 650-3753
7 in this area
65 Total Sales
O
Buyer's Agent in 2022
OUTSIDE AGENT
OTHER
35 in this area
5,700 Total Sales
Seller's Agent in 2020
Brent Kelso
Silverado Realty
(515) 333-1710
1 in this area
168 Total Sales
Source: Des Moines Area Association of REALTORS®
MLS Number: 689511
Disclaimer: Certain information contained herein is derived from information provided by parties other than Homes.com. All information provided is deemed reliable, but is not guaranteed to be accurate and should be independently verified.
IDX information is provided exclusively for personal, non-commercial use, and may not be used for any purpose other than to identify prospective properties consumers may be interested in purchasing. Information is deemed reliable but not guaranteed.
Ask me questions while you tour the home.