M
Seller's Agent in 2024
Michelle Phillips
Keller Williams Select Realty
(612) 590-3940
81 Total Sales


Estimated Value: $256,000 - $260,782
Of course! Here’s a refined, high-level professional description for your MLS listing:
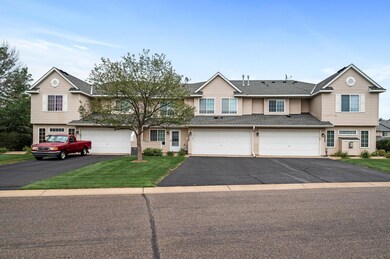
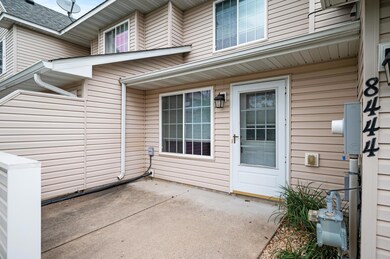
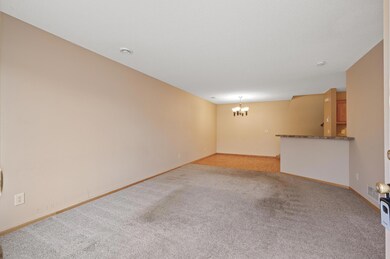
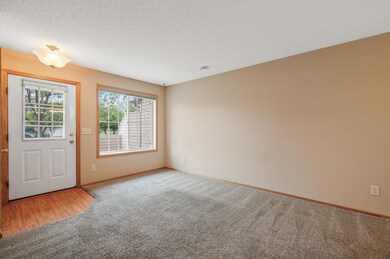
Welcome to this charming townhouse, perfectly located for your convenience and lifestyle needs. Featuring 3 bedrooms and an in-unit laundry room, this home offers both comfort and functionality.
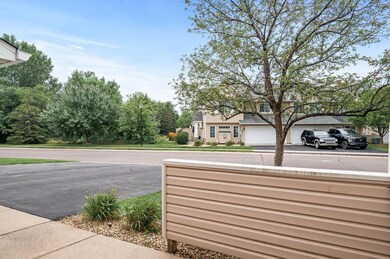
Enjoy the proximity to Target, parks, shopping centers, restaurants, and more, all just minutes away. This prime location ensures that all your daily necessities and leisure activities are easily accessible.
Don't miss this opportunity to own a beautiful townhouse in a highly sought-after area. Schedule your showing today!
Last Agent to Sell the Property
Keller Williams Select Realty Listed on: 08/02/2024

We collect this data history from publicly available records. To have your information removed, we recommend requesting removal directly through your county’s website.
We collect this data history from publicly available records. To have your information removed, we recommend requesting removal directly through your county’s website.
| Date | Buyer | Sale Price | Title Company |
|---|---|---|---|
| $249,000 | None Listed On Document | ||
| $249,000 | -- | ||
| $215,900 | Land Title Inc | ||
| $161,000 | Home Title Inc | ||
| $164,000 | -- |
We collect this data history from publicly available records. To have your information removed, we recommend requesting removal directly through your county’s website.
| Date | Status | Borrower | Loan Amount |
|---|---|---|---|
| Previous Owner | $205,105 | ||
| Previous Owner | $128,800 | ||
| Previous Owner | $149,150 |
We collect this data history from publicly available records. To have your information removed, we recommend requesting removal directly through your county’s website.
| Date | Event | Price | List to Sale | Price per Sq Ft |
|---|---|---|---|---|
| 09/04/2024 09/04/24 | Sold | $249,000 | 0.0% | $180 / Sq Ft |
| 08/16/2024 08/16/24 | Pending | -- | -- | -- |
| 08/03/2024 08/03/24 | For Sale | $249,000 | 0.0% | $180 / Sq Ft |
| 08/03/2024 08/03/24 | Off Market | $249,000 | -- | -- |
| 08/02/2024 08/02/24 | For Sale | $249,000 | -- | $180 / Sq Ft |
We collect this data history from publicly available records. To have your information removed, we recommend requesting removal directly through your county’s website.
| Year | Tax Paid | Tax Assessment Tax Assessment Total Assessment is a certain percentage of the fair market value that is determined by local assessors to be the total taxable value of land and additions on the property. | Land | Improvement |
|---|---|---|---|---|
| 2025 | $2,743 | $244,500 | $23,000 | $221,500 |
| 2024 | $2,668 | $243,400 | $28,000 | $215,400 |
| 2023 | $2,599 | $239,700 | $22,000 | $217,700 |
| 2022 | $2,217 | $226,000 | $15,000 | $211,000 |
| 2021 | $2,028 | $192,000 | $20,000 | $172,000 |
| 2020 | $2,290 | $177,000 | $12,000 | $165,000 |
| 2019 | $2,119 | $176,000 | $18,000 | $158,000 |
| 2018 | $2,074 | $160,000 | $9,000 | $151,000 |
| 2017 | $1,929 | $141,000 | $13,000 | $128,000 |
| 2016 | $1,848 | $130,000 | $10,000 | $120,000 |
| 2015 | $1,756 | $123,000 | $10,000 | $113,000 |
| 2014 | -- | $119,000 | $10,000 | $109,000 |
M
Seller's Agent in 2024
Michelle Phillips
Keller Williams Select Realty
(612) 590-3940
81 Total Sales
Buyer's Agent in 2024
Nam Nguyen
Pemberton RE
(320) 493-7065
198 Total Sales
Source: NorthstarMLS
MLS Number: 6579616
APN: 30-120-21-13-0093
Disclaimer: Certain information contained herein is derived from information provided by parties other than Homes.com. All information provided is deemed reliable, but is not guaranteed to be accurate and should be independently verified.
All data is obtained from various sources and may not have been verified by broker or MLS GRID. Supplied Open House Information is subject to change without notice. All information should be independently reviewed and verified for accuracy. Properties may or may not be listed by the office/agent presenting the information. Some IDX listings have been excluded from this website.
Listings courtesy of NorthstarMLS as distributed by MLS GRID.
Based on information submitted to the MLS GRID
Ask me questions while you tour the home.