
Seller's Agent in 2024
Brandi King
Keller Williams Realty
(407) 413-4373
25 Total Sales
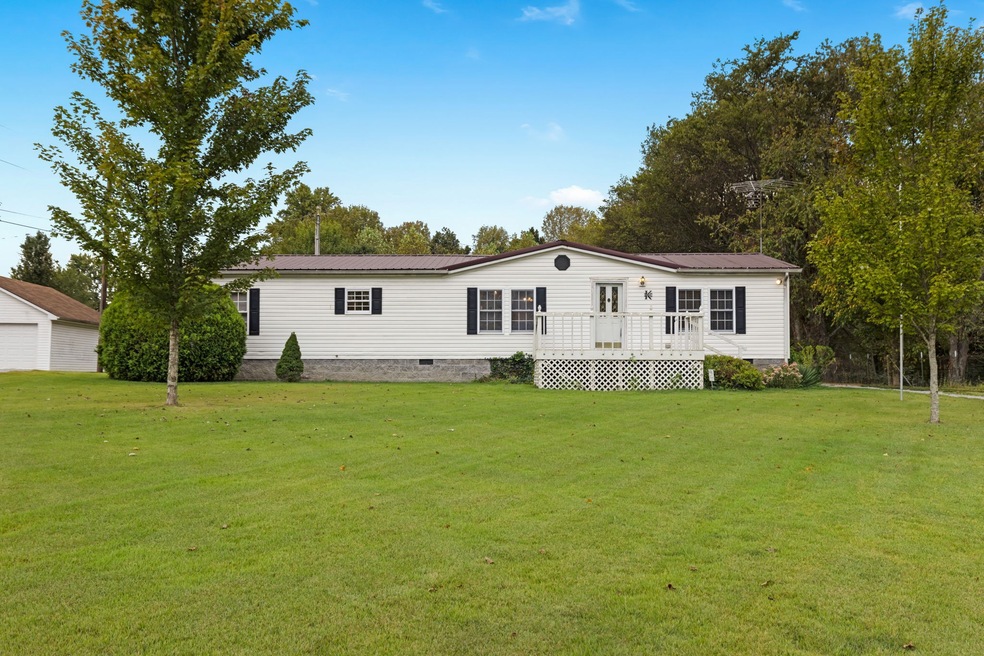
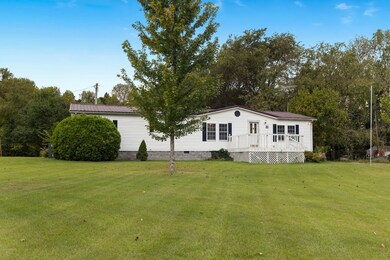
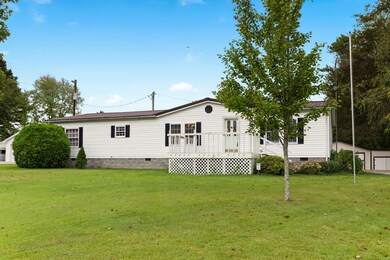
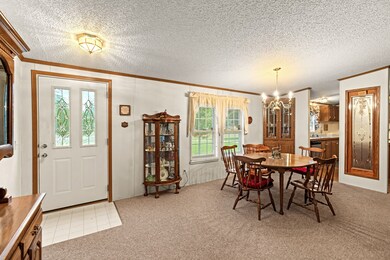

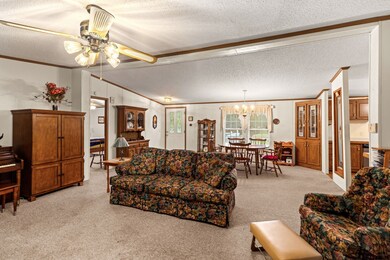
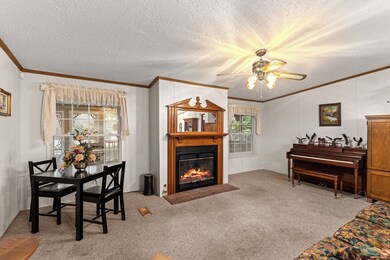
This lovely, country home has been well-maintained. The open living/dining area has a vaulted ceiling and working gas fireplace. It boast a large kitchen with plenty of cabinets, pantry, island, and a window overlooking the beautiful front yard. Perfect for entertaining! Outside the back door, you will find an oversized, covered, screened back porch with glass windows for you to enjoy the all of the seasons. The three car detached garage has an extra parking area for trailers and a huge workshop area with concrete flooring, cabinets, work benches, and a window a/c unit. There are also two storage sheds on the property. This home sits on a permanent foundation. The TN Weatherization Assistance Program upgraded the entire home with new insulation, caulking, and a HVAC system 3 years ago to reduce home energy costs and increase home energy efficiency. With a full-price offer, ALL of the furniture in the home can stay. This home will not last long, schedule a showing TODAY!
Last Agent to Sell the Property
Keller Williams Realty Brokerage Phone: 6154064520 License #357663 Listed on: 09/13/2024
We collect this data history from publicly available records. To have your information removed, we recommend requesting removal directly through your county’s website.
We collect this data history from publicly available records. To have your information removed, we recommend requesting removal directly through your county’s website.
| Date | Buyer | Sale Price | Title Company |
|---|---|---|---|
| $275,000 | Warranty Title | ||
| -- | None Listed On Document | ||
| -- | None Listed On Document | ||
| $110,000 | -- | ||
| -- | -- | ||
| $27,500 | -- | ||
| -- | -- | ||
| $2,600 | -- |
We collect this data history from publicly available records. To have your information removed, we recommend requesting removal directly through your county’s website.
| Date | Status | Borrower | Loan Amount |
|---|---|---|---|
| Open | $220,000 |
We collect this data history from publicly available records. To have your information removed, we recommend requesting removal directly through your county’s website.
| Date | Event | Price | List to Sale | Price per Sq Ft |
|---|---|---|---|---|
| 11/01/2024 11/01/24 | Sold | $275,000 | -5.1% | $170 / Sq Ft |
| 09/19/2024 09/19/24 | Pending | -- | -- | -- |
| 09/13/2024 09/13/24 | For Sale | $289,900 | -- | $179 / Sq Ft |
We collect this data history from publicly available records. To have your information removed, we recommend requesting removal directly through your county’s website.
| Year | Tax Paid | Tax Assessment Tax Assessment Total Assessment is a certain percentage of the fair market value that is determined by local assessors to be the total taxable value of land and additions on the property. | Land | Improvement |
|---|---|---|---|---|
| 2025 | -- | $44,750 | $10,625 | $34,125 |
| 2024 | -- | $44,750 | $10,625 | $34,125 |
| 2023 | $557 | $44,750 | $10,625 | $34,125 |
| 2022 | $557 | $25,775 | $4,000 | $21,775 |
| 2021 | $664 | $25,775 | $4,000 | $21,775 |
| 2020 | $557 | $25,775 | $4,000 | $21,775 |
| 2019 | $557 | $25,775 | $4,000 | $21,775 |
| 2018 | $557 | $25,775 | $4,000 | $21,775 |
| 2017 | $557 | $18,825 | $3,800 | $15,025 |
| 2016 | $557 | $18,825 | $3,800 | $15,025 |
| 2015 | $557 | $18,825 | $3,800 | $15,025 |
| 2014 | $557 | $18,825 | $3,800 | $15,025 |
Seller's Agent in 2024
Brandi King
Keller Williams Realty
(407) 413-4373
25 Total Sales
R
Buyer's Agent in 2024
Rony Pacheco
Shular Realty
(615) 838-6486
67 Total Sales
Source: Realtracs
MLS Number: RTC2701658
APN: 074074I A 00200
Disclaimer: Certain information contained herein is derived from information provided by parties other than Homes.com. All information provided is deemed reliable, but is not guaranteed to be accurate and should be independently verified.
All data is obtained from various sources and may not have been verified by broker or MLS GRID. Supplied Open House Information is subject to change without notice. All information should be independently reviewed and verified for accuracy. Properties may or may not be listed by the office/agent presenting the information. Some IDX listings have been excluded from this website.
Listings courtesy of Realtracs as distributed by MLS GRID.
Based on information submitted to the MLS GRID
Ask me questions while you tour the home.