
Tricia Filbert
Samson Properties
(571) 497-4494
81 Total Sales
1 in Newington Forest
$1,000,000 Price
Estimated Value: $658,000 - $684,000
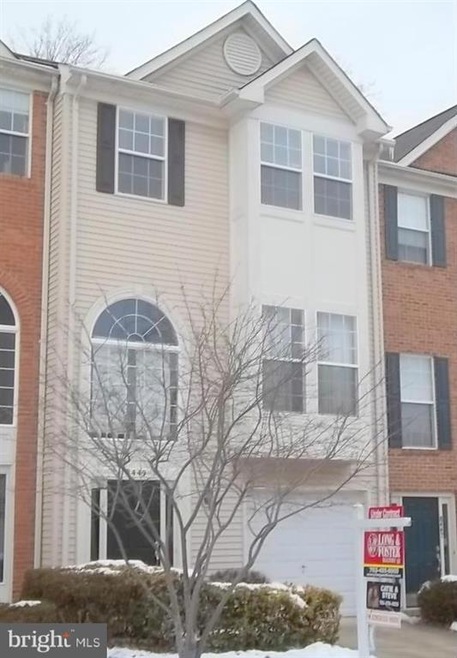
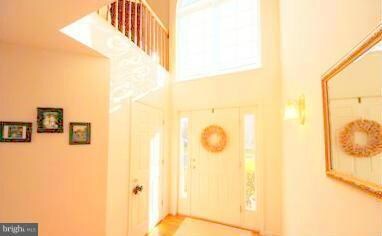
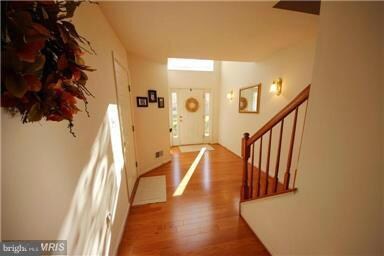
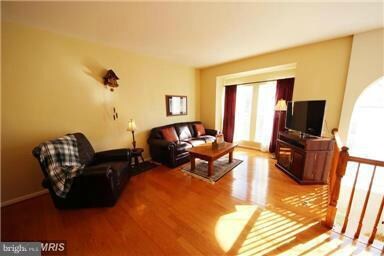
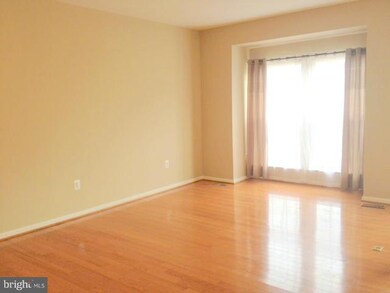
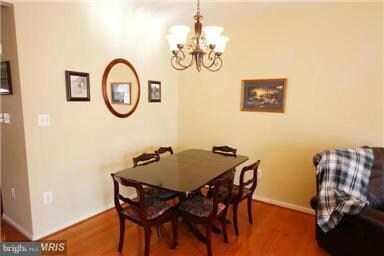
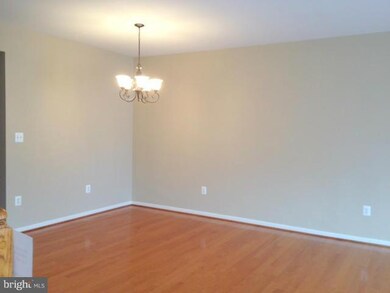
FRESHLY PAINTED & Plush NEWer CARPET-NEUTRAL colors.2132 sqft. total living space.1 car garage townhouse.PRIVATE.Backs to WOODS.3 miles to Lorton VRE.6 miles to SPRINGFIELD METRO.Walk to commuter bus stop & park.BRIGHT Family Room across GOURMET KITCHEN w/granite,gas cooktop,wall oven,built-in microwave,oversize sink,etc.Wood deck,Upper level Laundry.Sought-after South County schools.NR Ft.Belvoir
Last Agent to Rent the Property
(703) 922-4010 kyle.crawford@c21nm.com CENTURY 21 New Millennium License #0225204327 Listed on: 03/12/2014
We collect this data history from publicly available records. To have your information removed, we recommend requesting removal directly through your county’s website.
Tricia Filbert
Samson Properties
(571) 497-4494
81 Total Sales
1 in Newington Forest
$1,000,000 Price
Raquel Gutierrez
TTR Sotheby's International Realty
(202) 946-5364
84 Total Sales
1 in Newington Forest
$753,000 Price
Lou Rangel
TTR Sotheby's International Realty
(571) 520-7581
44 Total Sales
1 in Newington Forest
$415,000 Price
Arina Voznesenskaya
Compass
(571) 378-5055
108 Total Sales
1 in Newington Forest
$580,000 Price
John Ripley
KW Metro Center
(202) 318-9545
52 Total Sales
1 in Newington Forest
$432,000 Price
Maty Bradbury
Real Broker, LLC
(571) 554-2022
34 Total Sales
1 in Newington Forest
$467,000 Price
We collect this data history from publicly available records. To have your information removed, we recommend requesting removal directly through your county’s website.
| Date | Buyer | Sale Price | Title Company |
|---|---|---|---|
| -- | Stonebridge Title Llc | ||
| Moe William S | $221,305 | -- |
We collect this data history from publicly available records. To have your information removed, we recommend requesting removal directly through your county’s website.
| Date | Status | Borrower | Loan Amount |
|---|---|---|---|
| Previous Owner | $312,000 | ||
| Previous Owner | Ritter Branndon | $300,000 | |
| Previous Owner | Moe William S | $214,665 |
We collect this data history from publicly available records. To have your information removed, we recommend requesting removal directly through your county’s website.
| Date | Event | Price | List to Sale | Price per Sq Ft |
|---|---|---|---|---|
| 03/28/2014 03/28/14 | Rented | $2,350 | 0.0% | -- |
| 03/28/2014 03/28/14 | Under Contract | -- | -- | -- |
| 03/12/2014 03/12/14 | For Rent | $2,350 | -- | -- |
We collect this data history from publicly available records. To have your information removed, we recommend requesting removal directly through your county’s website.
| Year | Tax Paid | Tax Assessment Tax Assessment Total Assessment is a certain percentage of the fair market value that is determined by local assessors to be the total taxable value of land and additions on the property. | Land | Improvement |
|---|---|---|---|---|
| 2025 | $6,705 | $616,320 | $190,000 | $426,320 |
| 2023 | $6,670 | $591,040 | $175,000 | $416,040 |
| 2022 | $5,942 | $519,600 | $150,000 | $369,600 |
| 2021 | $5,608 | $477,900 | $135,000 | $342,900 |
| 2020 | $5,380 | $454,600 | $130,000 | $324,600 |
| 2019 | $5,349 | $451,970 | $130,000 | $321,970 |
| 2018 | $5,074 | $441,210 | $130,000 | $311,210 |
| 2017 | $4,948 | $426,210 | $115,000 | $311,210 |
| 2016 | $4,770 | $411,700 | $110,000 | $301,700 |
| 2015 | $4,595 | $411,700 | $110,000 | $301,700 |
| 2014 | $4,302 | $386,380 | $100,000 | $286,380 |
Seller's Agent in 2014
Cathleen Morales
Long & Foster
(703) 362-2591
28 Total Sales
MV
Landlord's Agent in 2014
Maria VergeldeDios
Century 21 New Millennium
(703) 581-8966
18 Total Sales
SM
Seller Co-Listing Agent in 2014
Stephen Morales
Long & Foster
Tenant's Agent in 2014
Danielle Wateridge
EXP Realty, LLC
(703) 639-8869
205 Total Sales
Source: Bright MLS
MLS Number: 1002878004
APN: 0983-16-0067
Disclaimer: Certain information contained herein is derived from information provided by parties other than Homes.com. All information provided is deemed reliable, but is not guaranteed to be accurate and should be independently verified.
The data relating to real estate for sale on this website appears in part through the BRIGHT Internet Data Exchange program, a voluntary cooperative exchange of property listing data between licensed real estate brokerage firms, and is provided by BRIGHT through a licensing agreement.
Listing information is from various brokers who participate in the Bright MLS IDX program and not all listings may be visible on the site.
The property information being provided on or through the website is for the personal, non-commercial use of consumers and such information may not be used for any purpose other than to identify prospective properties consumers may be interested in purchasing.
Some properties which appear for sale on the website may no longer be available because they are for instance, under contract, sold or are no longer being offered for sale.
Property information displayed is deemed reliable but is not guaranteed.
Copyright 2026 Bright MLS, Inc.
Ask me questions while you tour the home.