
Robert Snyder
eXp Realty
(866) 813-1012
266 Total Sales
1 in Maple Grove
$317,000 Price
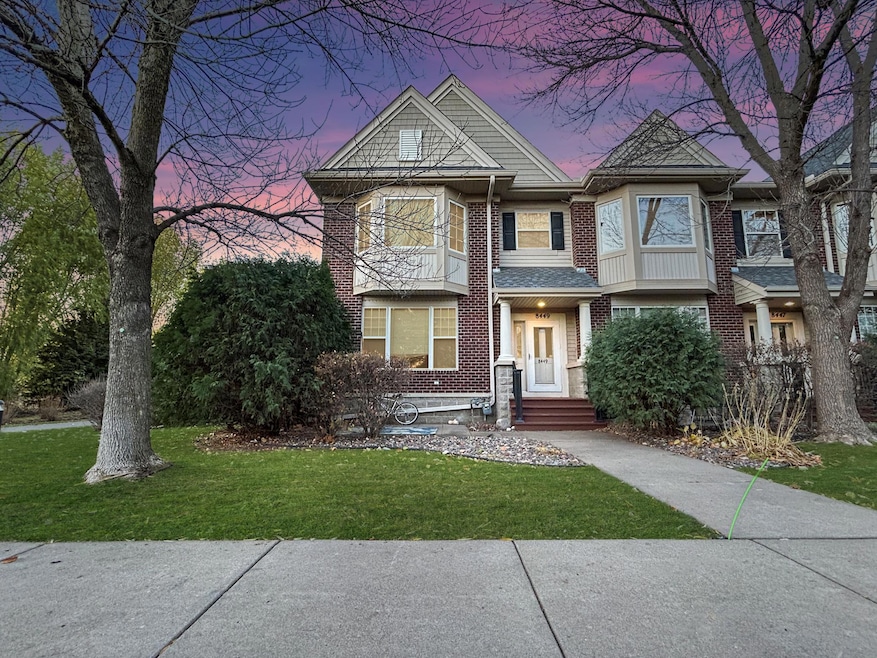


Estimated Value: $313,785
Advertised Rent is based on a 12-month lease and includes all discounts. All application criteria are available by inquiry. We are an equal housing opportunity management company.
SECURITY DEPOSIT:1X Rent (subject to credit and income profile), This home is Security Deposit Free for those who qualify. Increased 30% per pet.
PARKING:
PETS: Max 2 Pets
PET RESTRICTIONS: No Aggressive or Dangerous Dog Breeds
UTILITIES INCLUDED: None
No Smoking
*All information is deemed reliable but not guaranteed and is subject to change. *
Last Agent to Rent the Property
Susan Ramsey
Xpace, LLC Listed on: 03/06/2025
We collect this data history from publicly available records. To have your information removed, we recommend requesting removal directly through your county’s website.
Robert Snyder
eXp Realty
(866) 813-1012
266 Total Sales
1 in Maple Grove
$317,000 Price
Kenneth Colston
Market Fare LLC
(612) 324-2069
35 Total Sales
1 in Maple Grove
$280,000 Price
Lisa Proechel
Keller Williams Integrity Realty
(651) 358-2472
81 Total Sales
1 in Maple Grove
$765,000 Price
Brittney Jackson
Keller Williams Integrity NW
(763) 402-9466
88 Total Sales
4 in Maple Grove
$250K - $560K Price Range
Kathryn Litke
Keller Williams Select Realty
(612) 482-6364
52 Total Sales
1 in Maple Grove
$255,000 Price
Michael Wasem
Edina Realty, Inc.
(844) 512-0376
195 Total Sales
5 in Maple Grove
$260K - $1.7M Price Range
We collect this data history from publicly available records. To have your information removed, we recommend requesting removal directly through your county’s website.
| Date | Buyer | Sale Price | Title Company |
|---|---|---|---|
| $285,000 | Trademark Title Services Inc | ||
| Stevens Paul | $241,000 | Community Title & Escrow | |
| Lutgen Andrew D | $215,000 | Minnesota Title | |
| Lutgen Andrew D | -- | All American Title Co Inc | |
| The Rottlund Company Inc | $5,225 | -- | |
| Farrand Terry M | $174,510 | -- |
We collect this data history from publicly available records. To have your information removed, we recommend requesting removal directly through your county’s website.
| Date | Status | Borrower | Loan Amount |
|---|---|---|---|
| Open | $195,000 | ||
| Previous Owner | Rajbhandary Pranab L | $270,750 | |
| Previous Owner | Stevens Paul | $190,750 | |
| Previous Owner | Stevens Paul | $192,800 | |
| Previous Owner | Lutgen Andrew D | $208,550 | |
| Previous Owner | Farrand Terry M | $135,500 | |
| Previous Owner | Farrand Terry M | $116,000 | |
| Previous Owner | Farrand Terry M | $40,000 | |
| Previous Owner | Farrand Terry M | $124,400 |
We collect this data history from publicly available records. To have your information removed, we recommend requesting removal directly through your county’s website.
| Date | Event | Price | List to Sale | Price per Sq Ft |
|---|---|---|---|---|
| 05/19/2025 05/19/25 | Rented | $2,450 | 0.0% | -- |
| 05/05/2025 05/05/25 | For Rent | $2,450 | 0.0% | -- |
| 03/24/2025 03/24/25 | Off Market | $2,450 | -- | -- |
| 03/06/2025 03/06/25 | For Rent | $2,450 | -- | -- |
We collect this data history from publicly available records. To have your information removed, we recommend requesting removal directly through your county’s website.
| Year | Tax Paid | Tax Assessment Tax Assessment Total Assessment is a certain percentage of the fair market value that is determined by local assessors to be the total taxable value of land and additions on the property. | Land | Improvement |
|---|---|---|---|---|
| 2025 | $3,787 | $301,000 | $63,600 | $237,400 |
| 2024 | $3,359 | $291,600 | $59,500 | $232,100 |
| 2023 | $3,443 | $301,200 | $64,600 | $236,600 |
| 2022 | $2,845 | $298,500 | $49,300 | $249,200 |
| 2021 | $2,613 | $246,400 | $32,000 | $214,400 |
| 2020 | $2,904 | $224,300 | $30,800 | $193,500 |
| 2019 | $2,677 | $236,300 | $43,600 | $192,700 |
| 2018 | $2,665 | $209,100 | $30,500 | $178,600 |
| 2017 | $2,531 | $189,400 | $34,000 | $155,400 |
| 2016 | $2,471 | $183,200 | $36,000 | $147,200 |
| 2015 | $2,411 | $175,100 | $37,000 | $138,100 |
| 2014 | -- | $160,800 | $37,000 | $123,800 |
SR
Landlord's Agent in 2025
Susan Ramsey
Xpace, LLC
Source: NorthstarMLS
MLS Number: 6681030
APN: 14-119-22-43-0027
Disclaimer: Certain information contained herein is derived from information provided by parties other than Homes.com. All information provided is deemed reliable, but is not guaranteed to be accurate and should be independently verified.
All data is obtained from various sources and may not have been verified by broker or MLS GRID. Supplied Open House Information is subject to change without notice. All information should be independently reviewed and verified for accuracy. Properties may or may not be listed by the office/agent presenting the information. Some IDX listings have been excluded from this website.
Listings courtesy of NorthstarMLS as distributed by MLS GRID.
Based on information submitted to the MLS GRID
Ask me questions while you tour the home.