
Bonnie Collins
Realty of America - Central Houston
(832) 789-8904
47 Total Sales
4 in Greater Heights
$506K - $1.7M Price Range

Estimated Value: $1,989,000
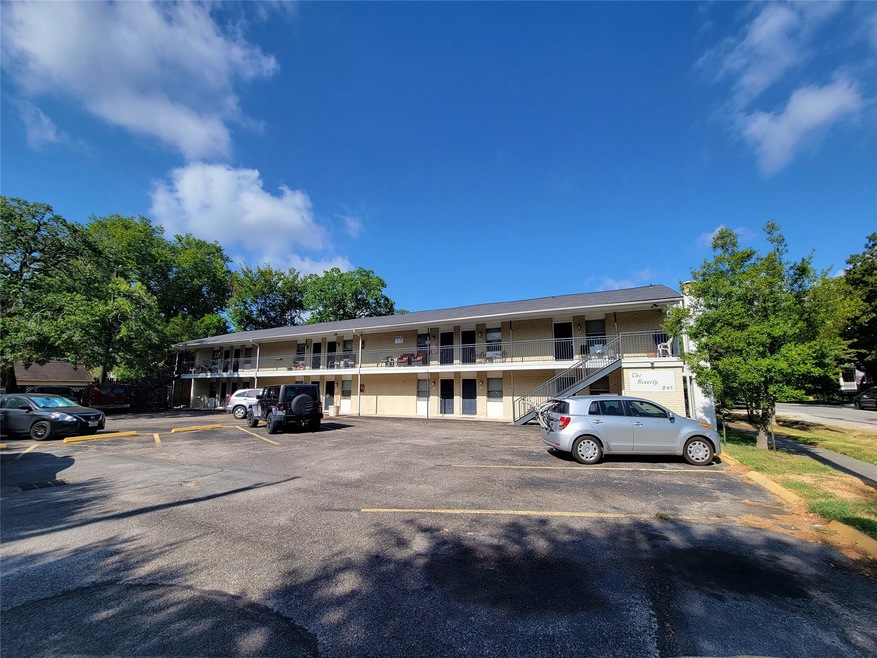
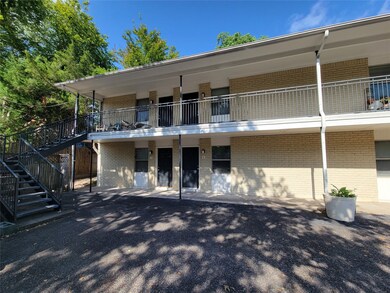
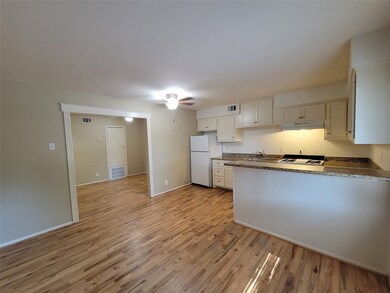
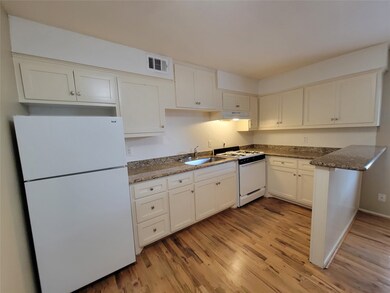

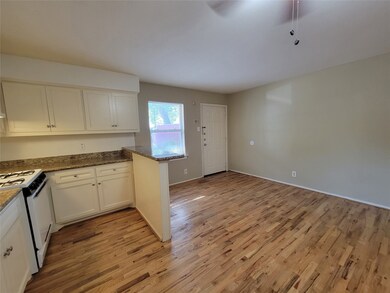
This downstairs unit one bedroom one bath offers a very flexible floor plan, oak hardwood floors, good closet space, remodeled kitchen with new cabinets and granite counter tops, ceiling fans, neutral wall paint, assigned parking, on-site laundry and an excellent location in the historic Stude section of the Heights. This property is available for in person showings and a YouTube tour is linked.
Bonnie Collins
Realty of America - Central Houston
(832) 789-8904
47 Total Sales
4 in Greater Heights
$506K - $1.7M Price Range
Amin Dawood
Keller Williams Signature
(855) 615-1860
35 Total Sales
1 in Greater Heights
$358,000 Price
Lauren Laigle
Martha Turner Sotheby's International Realty
(888) 614-7205
23 Total Sales
1 in Greater Heights
$493,500 Price
Charlie Bingham
Nan & Company Properties - Corporate Office (Heights)
(346) 567-6273
82 Total Sales
10 in Greater Heights
$494K - $1.2M Price Range
Mustafa Tunc
Keller Williams Realty Metropolitan
(346) 230-1915
52 Total Sales
3 in Greater Heights
$451K - $535K Price Range
An De Gelaen
CB&A, Realtors- Loop Central
(844) 518-1035
43 Total Sales
1 in Greater Heights
$715,000 Price
We collect this data history from publicly available records. To have your information removed, we recommend requesting removal directly through your county’s website.
| Date | Buyer | Sale Price | Title Company |
|---|---|---|---|
| -- | None Available | ||
| Lad Partners Llc | -- | Fidelity National Title Co | |
| Beverly Apartments Llc | -- | -- | |
| Maples Marianne | -- | Houston Title Co |
We collect this data history from publicly available records. To have your information removed, we recommend requesting removal directly through your county’s website.
| Date | Status | Borrower | Loan Amount |
|---|---|---|---|
| Previous Owner | $520,000 |
We collect this data history from publicly available records. To have your information removed, we recommend requesting removal directly through your county’s website.
| Date | Event | Price | List to Sale | Price per Sq Ft |
|---|---|---|---|---|
| 01/27/2025 01/27/25 | Rented | $1,050 | 0.0% | -- |
| 01/04/2025 01/04/25 | Under Contract | -- | -- | -- |
| 11/21/2024 11/21/24 | For Rent | $1,050 | 0.0% | -- |
| 10/07/2023 10/07/23 | Rented | $1,050 | 0.0% | -- |
| 09/27/2023 09/27/23 | Under Contract | -- | -- | -- |
| 08/14/2023 08/14/23 | For Rent | $1,050 | +13.5% | -- |
| 12/30/2021 12/30/21 | Off Market | $925 | -- | -- |
| 10/21/2018 10/21/18 | Rented | $925 | -2.6% | -- |
| 09/21/2018 09/21/18 | Under Contract | -- | -- | -- |
| 09/11/2018 09/11/18 | For Rent | $950 | +5.6% | -- |
| 06/30/2017 06/30/17 | Rented | $900 | 0.0% | -- |
| 06/15/2017 06/15/17 | Under Contract | -- | -- | -- |
| 05/25/2017 05/25/17 | For Rent | $900 | -- | -- |
We collect this data history from publicly available records. To have your information removed, we recommend requesting removal directly through your county’s website.
| Year | Tax Paid | Tax Assessment Tax Assessment Total Assessment is a certain percentage of the fair market value that is determined by local assessors to be the total taxable value of land and additions on the property. | Land | Improvement |
|---|---|---|---|---|
| 2025 | $26,034 | $1,347,638 | $843,660 | $503,978 |
| 2024 | $24,585 | $1,175,000 | $843,660 | $331,340 |
| 2023 | $24,585 | $1,342,741 | $843,660 | $499,081 |
| 2022 | $22,569 | $1,025,000 | $656,180 | $368,820 |
| 2021 | $28,240 | $1,211,655 | $656,180 | $555,475 |
| 2020 | $27,600 | $1,139,759 | $656,180 | $483,579 |
| 2019 | $22,774 | $1,011,080 | $656,180 | $354,900 |
| 2018 | $21,973 | $868,337 | $656,180 | $212,157 |
| 2017 | $21,874 | $865,090 | $656,180 | $208,910 |
| 2016 | $18,334 | $725,062 | $609,310 | $115,752 |
| 2015 | $15,167 | $715,275 | $515,570 | $199,705 |
| 2014 | $15,167 | $590,000 | $374,960 | $215,040 |
Landlord's Agent in 2025
Clay Ryan
Ryan's Real Estate Brokers, LLC
(713) 523-2700
3 in this area
36 Total Sales
MC
Buyer's Agent in 2017
Meryl Lou Cabio
Legacy Texas Properties
Source: Houston Association of REALTORS®
MLS Number: 94346916
APN: 035-025-047-0013
Disclaimer: Certain information contained herein is derived from information provided by parties other than Homes.com. All information provided is deemed reliable, but is not guaranteed to be accurate and should be independently verified.
Copyright 2026, Houston REALTORS® Information Service, Inc.
The information provided is exclusively for consumers’ personal, non-commercial use, and may not be used for any purpose other than to identify prospective properties consumers may be interested in purchasing.
Information is deemed reliable but not guaranteed.
Ask me questions while you tour the home.