
Seller's Agent in 2025
Star Grieff
Star Grieff Realty
(815) 848-0015
302 Total Sales


Estimated Value: $199,000 - $245,000
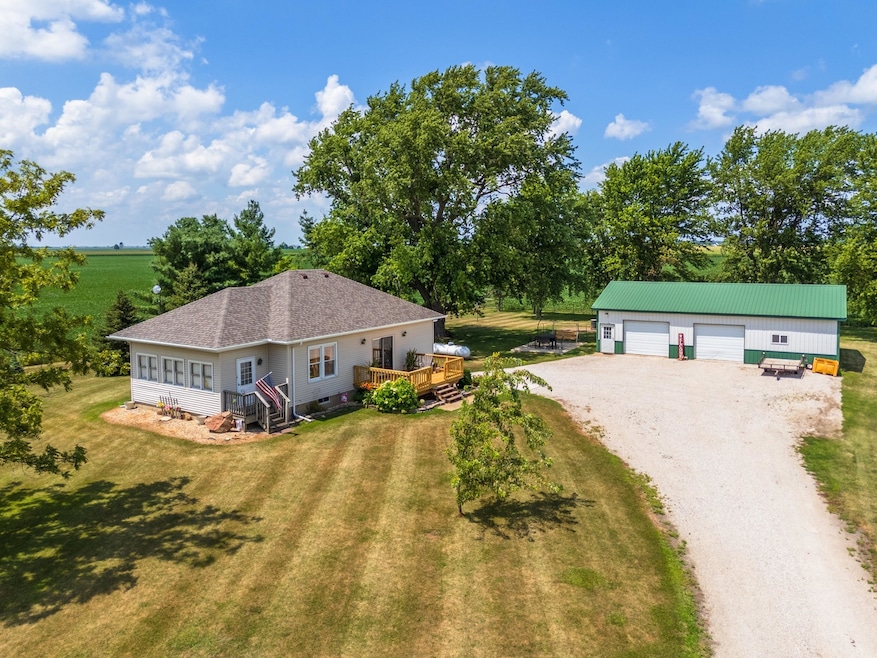
Charming 2-bedroom farmhouse on 1.5 fully fenced acres -an ideal blend of charm, comfort, and functionality. The home features a very functional basement with tall ceilings and second full bath, updated flooring in the dining and living rooms, and original hardwood floors in the bedrooms. Bathroom and kitchen recently updated. Further improvements include a new roof and gutters 2025, water heater 2024, furnace and central air in 2022. Home has a whole-house water filtration system. The expansive 30x50 machine shed offers full concrete floors and two overhead doors-perfect for storage, hobbies, or a home-based business. Shed stays. With plenty of room to roam and space for pets to safely explore, this move-in-ready rural gem is a rare find. Don't miss your chance to enjoy peaceful country living.
Last Agent to Sell the Property
Star Grieff Realty License #471020765 Listed on: 07/16/2025
We collect this data history from publicly available records. To have your information removed, we recommend requesting removal directly through your county’s website.
We collect this data history from publicly available records. To have your information removed, we recommend requesting removal directly through your county’s website.
| Date | Buyer | Sale Price | Title Company |
|---|---|---|---|
| $115,000 | Frontier Title | ||
| $80,000 | -- |
We collect this data history from publicly available records. To have your information removed, we recommend requesting removal directly through your county’s website.
| Date | Status | Borrower | Loan Amount |
|---|---|---|---|
| Open | $112,000 | ||
| Closed | $109,250 | ||
| Previous Owner | $121,000 | ||
| Previous Owner | $92,500 |
We collect this data history from publicly available records. To have your information removed, we recommend requesting removal directly through your county’s website.
| Date | Event | Price | List to Sale | Price per Sq Ft |
|---|---|---|---|---|
| 09/03/2025 09/03/25 | Sold | $216,300 | +3.0% | $215 / Sq Ft |
| 07/22/2025 07/22/25 | Pending | -- | -- | -- |
| 07/16/2025 07/16/25 | Price Changed | $210,000 | 0.0% | $208 / Sq Ft |
| 07/16/2025 07/16/25 | For Sale | $210,000 | -- | $208 / Sq Ft |
We collect this data history from publicly available records. To have your information removed, we recommend requesting removal directly through your county’s website.
| Year | Tax Paid | Tax Assessment Tax Assessment Total Assessment is a certain percentage of the fair market value that is determined by local assessors to be the total taxable value of land and additions on the property. | Land | Improvement |
|---|---|---|---|---|
| 2025 | $3,785 | $55,685 | $7,370 | $48,315 |
| 2024 | $3,417 | $50,623 | $6,700 | $43,923 |
| 2023 | $3,136 | $46,021 | $6,091 | $39,930 |
| 2022 | $2,889 | $42,546 | $6,091 | $36,455 |
| 2021 | $2,689 | $39,987 | $5,725 | $34,262 |
| 2020 | $2,539 | $37,724 | $5,401 | $32,323 |
| 2019 | $2,413 | $36,804 | $5,269 | $31,535 |
| 2018 | $1,616 | $27,016 | $5,563 | $21,453 |
| 2017 | $1,550 | $25,977 | $5,349 | $20,628 |
| 2013 | $2,094 | $31,827 | $6,039 | $25,788 |
Seller's Agent in 2025
Star Grieff
Star Grieff Realty
(815) 848-0015
302 Total Sales
Buyer's Agent in 2025
Nicole Dransfeldt
Star Grieff Realty
(815) 867-6773
120 Total Sales
Source: Midwest Real Estate Data (MRED)
MLS Number: 12416727
APN: 07-07-19-400-008
Disclaimer: Certain information contained herein is derived from information provided by parties other than Homes.com. All information provided is deemed reliable, but is not guaranteed to be accurate and should be independently verified.
All data is obtained from various sources and may not have been verified by broker or MLS GRID. Supplied Open House Information is subject to change without notice. All information should be independently reviewed and verified for accuracy. Properties may or may not be listed by the office/agent presenting the information. Some IDX listings have been excluded from this website.
Listings courtesy of Midwest Real Estate Data (MRED) as distributed by MLS GRID.
Based on information submitted to the MLS GRID
Ask me questions while you tour the home.