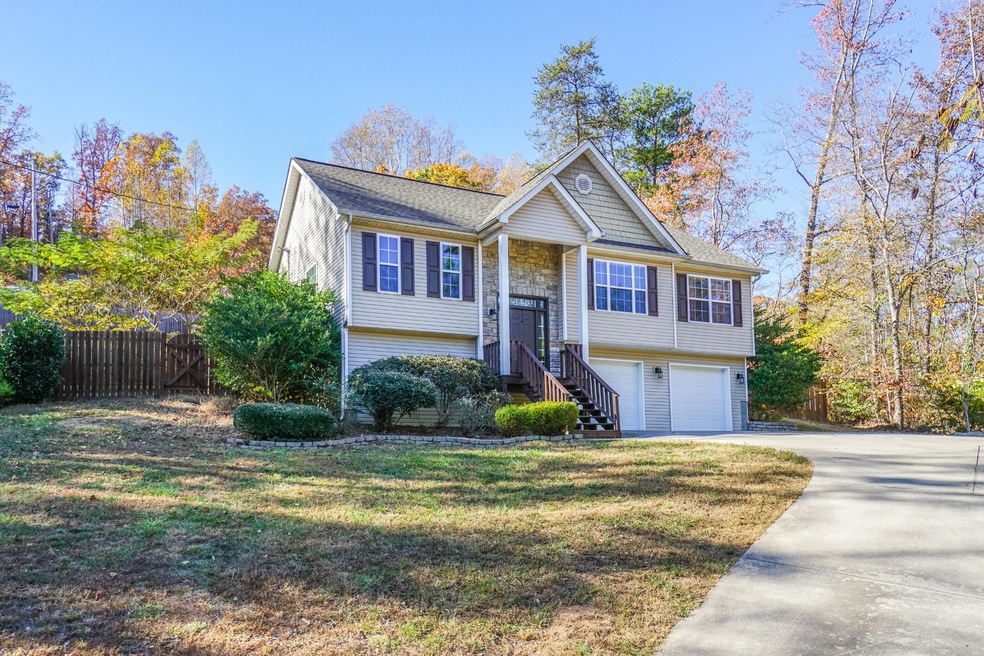
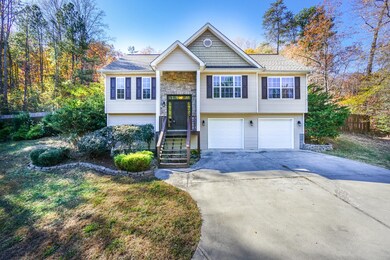
845 Reed Rd Dalton, GA 30720
Dalton AreaEstimated Value: $243,421 - $303,000
Highlights
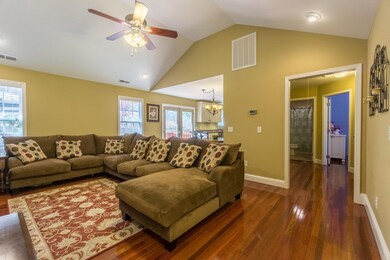
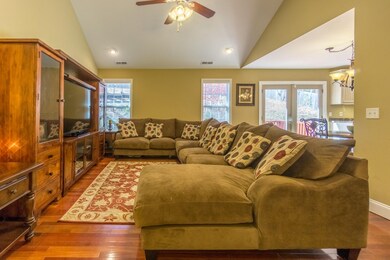
- Open Floorplan
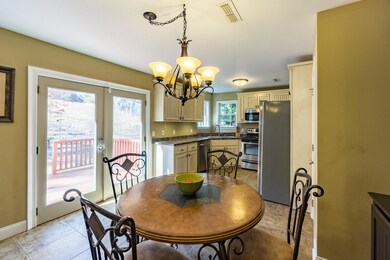
- Deck
- No HOA
- New Hope Middle School Rated A-
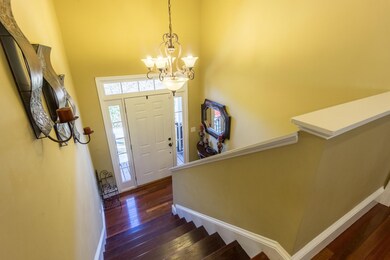
- Wood Flooring
- Porch
About This Home
As of January 2017Take a look at this charming and affordable three bedroom house nestled on a private lot in one of Dalton's most convenient areas. It's far enough off the Dalton Bypass road to be quiet and private, yet it's very near the medical complex, shopping, restaurants, schools, parks and recreation facilities. It has many extras including a lovely trey ceiling in the master bedroom, that are not usually found in houses at this price! The sellers have maintained the property very well. Don't miss this one!
Home Details
Home Type
- Single Family
Est. Annual Taxes
- $1,278
Year Built
- Built in 2008
Lot Details
- 31,799 Sq Ft Lot
- Level Lot
Parking
- 2 Car Attached Garage
- Garage Door Opener
Home Design
- Vinyl Siding
Interior Spaces
- 1,288 Sq Ft Home
- Property has 1 Level
- Open Floorplan
- Ceiling Fan
- ENERGY STAR Qualified Windows
- Unfinished Basement
- Basement Fills Entire Space Under The House
- Fire and Smoke Detector
- Washer and Gas Dryer Hookup
Kitchen
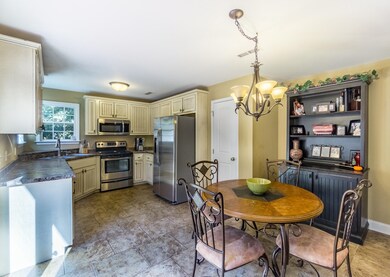
- Electric Range
- Microwave
- Dishwasher
Flooring
- Wood
- Tile
Bedrooms and Bathrooms
- 3 Main Level Bedrooms
- Walk-In Closet
- 2 Full Bathrooms
Outdoor Features
- Deck
- Patio
- Porch
Schools
- Pleasant Grove Elementary School
- New Hope Middle School
- Northwest High School
Utilities
- Central Heating and Cooling System
- High-Efficiency Water Heater
- Septic Tank
Community Details
- No Home Owners Association
Listing and Financial Details
- Assessor Parcel Number 1208568000
Ownership History
We collect this data history from publicly available records. To have your information removed, we recommend requesting removal directly through your county’s website.
Purchase Details
Home Financials for this Owner
Home Financials are based on the most recent Mortgage that was taken out on this home.Purchase Details
Home Financials for this Owner
Home Financials are based on the most recent Mortgage that was taken out on this home.Purchase Details
Purchase Details
Purchase History
We collect this data history from publicly available records. To have your information removed, we recommend requesting removal directly through your county’s website.
| Date | Buyer | Sale Price | Title Company |
|---|---|---|---|
| $156,000 | -- | ||
| Wooten Cary Aaron | $139,900 | -- | |
| Wooten Cary Aaron | -- | -- | |
| Wooten Cary Aaron | $25,000 | -- |
Mortgage History
We collect this data history from publicly available records. To have your information removed, we recommend requesting removal directly through your county’s website.
| Date | Status | Borrower | Loan Amount |
|---|---|---|---|
| Open | $665 | ||
| Open | Young Robert | $6,304 | |
| Closed | Young Robert | $8,157 | |
| Closed | Young Robert | $3,765 | |
| Open | Young Robert | $13,580 | |
| Open | Young Robert | $153,174 | |
| Previous Owner | Wooten Cary Aaron | $135,883 | |
| Previous Owner | Wooten Cary Aaron | $137,365 |
Property History
We collect this data history from publicly available records. To have your information removed, we recommend requesting removal directly through your county’s website.
| Date | Event | Price | List to Sale | Price per Sq Ft |
|---|---|---|---|---|
| 01/13/2017 01/13/17 | Sold | $156,000 | -2.5% | $121 / Sq Ft |
| 11/29/2016 11/29/16 | Pending | -- | -- | -- |
| 11/23/2016 11/23/16 | For Sale | $160,000 | -- | $124 / Sq Ft |
Tax History
We collect this data history from publicly available records. To have your information removed, we recommend requesting removal directly through your county’s website.
| Year | Tax Paid | Tax Assessment Tax Assessment Total Assessment is a certain percentage of the fair market value that is determined by local assessors to be the total taxable value of land and additions on the property. | Land | Improvement |
|---|---|---|---|---|
| 2025 | $1,494 | $73,163 | $11,000 | $62,163 |
| 2024 | $1,494 | $73,163 | $11,000 | $62,163 |
| 2023 | $1,367 | $52,553 | $11,000 | $41,553 |
| 2022 | $1,355 | $54,502 | $11,000 | $43,502 |
| 2021 | $1,356 | $54,502 | $11,000 | $43,502 |
| 2020 | $1,390 | $54,502 | $11,000 | $43,502 |
| 2019 | $1,407 | $54,502 | $11,000 | $43,502 |
| 2018 | $1,425 | $54,502 | $11,000 | $43,502 |
| 2017 | $1,277 | $49,802 | $6,300 | $43,502 |
| 2016 | $1,122 | $45,865 | $6,300 | $39,565 |
| 2014 | $1,036 | $45,865 | $6,300 | $39,565 |
| 2013 | -- | $45,865 | $6,300 | $39,565 |
Map
Source: Realtracs
MLS Number: RTC2321760

APN: 12-085-68-000
Disclaimer: Certain information contained herein is derived from information provided by parties other than Homes.com. All information provided is deemed reliable, but is not guaranteed to be accurate and should be independently verified.
All data is obtained from various sources and may not have been verified by broker or MLS GRID. Supplied Open House Information is subject to change without notice. All information should be independently reviewed and verified for accuracy. Properties may or may not be listed by the office/agent presenting the information. Some IDX listings have been excluded from this website.
Listings courtesy of Realtracs as distributed by MLS GRID.
Listing Information presented by local MLS brokerage: Ten-X, LLC dba Homes.com, local broker - Arlene Richardson - 888-952-6393 - 17600 Laguna Canyon Rd, Irvine, CA 92618.
Based on information submitted to the MLS GRID
- 1449 Chadwick Dr NW
- 0 Battle Way
- Lot #4 Battle Ridge Dr
- 629 Mahogany Ln NW
- 2197 Waring Rd NW
- 780 Poplar Springs Rd NW
- 716 Poplar Springs Rd NW
- 0 Reed Pond Rd
- 221 Riderwood Dr
- 507 Riderwood Dr
- 312 Mill Trace
- 20 Turrentine Dr
- 1903 Summit View Dr Unit 188
- 1903 N Summit Dr Unit 77
- 0 W Ridge Dr
- 643 NW Crabapple Dr
- 1899 N Summit Dr Unit 66
- 106 Briarwood Dr
- 1020 S Ridge Dr
- 522 Westbrook Rd
- 1460 Chadwick Dr NW
- 1 Patterson Hill Rd NW
- 0 Patterson Hill Rd NW
- 990 Reed Rd
- 835 Reed Rd
- 1462 Chadwick Dr NW
- 816 Reed Rd
- 1465 Chadwick Dr NW
- 1025 Reed Rd
- 1205 Ingle Dr
- 429 Caprice Rd
- 447 Caprice Rd
- 413 Caprice Rd
- 473 Caprice Rd
- 1471 Chadwick Dr NW
- 1419 Chadwick Dr NW
- 1413 Chadwick Dr NW
- 1202 Ingle Dr
- 151 Mia Way
- 1206 Ingle Dr
Ask me questions while you tour the home.