
Dino DeMoro
Keller Williams Realty Central Monmouth
(848) 281-3059
101 Total Sales
8 in Jackson
$351K - $830K Price Range


Estimated Value: $985,000 - $993,152
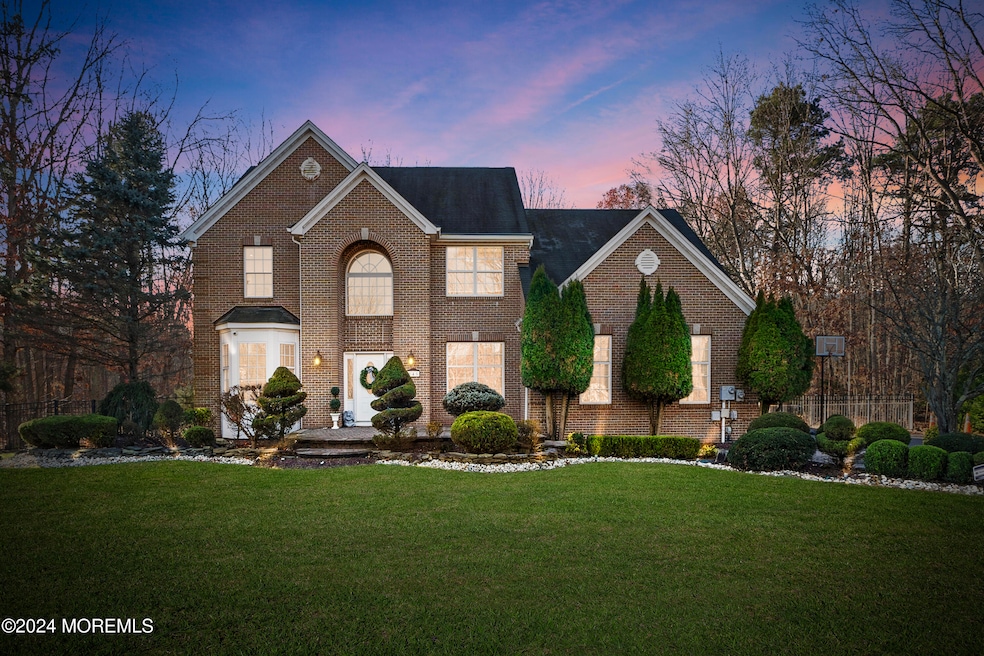
Welcome to The Preserve in Jackson, NJ! This colonial boasts over 2,300+ sq ft and 7+ acres of land, located in a spacious cul-de-sac. With 4 bedrooms, 2.5 bathrooms, a den, a living room, an open-concept eat-in kitchen, a dining room, and a grand family room, 845 Woodbury has much to offer. The wood-burning fireplace and high-slanted ceiling make for an elegant and warm environment. This home features an in-ground pool, a fire pit, a patio with a gazebo, and a 2-level electrically wired shed that can be used for your hobbies, storage, etc., you decide! To add, find a finished basement, 2 car garage, and a driveway that can fit well over 10+ vehicles. Located near outlets, major highways, and more, this property is sure to please. Come see for yourself and reach out with any questions!
Last Agent to Sell the Property
Vanessa Chuakay
Signature Realty NJ License #1972037 Listed on: 12/04/2024
We collect this data history from publicly available records. To have your information removed, we recommend requesting removal directly through your county’s website.
Dino DeMoro
Keller Williams Realty Central Monmouth
(848) 281-3059
101 Total Sales
8 in Jackson
$351K - $830K Price Range
Bart Dennin
Corcoran Baer & McIntosh
(848) 301-2665
28 Total Sales
1 in Jackson
$488,000 Price
Alan Kurlander
Coldwell Banker Realty
(732) 702-6183
315 Total Sales
11 in Jackson
$345K - $725K Price Range
Karen Sluyk
Compass New Jersey , LLC
(848) 301-1222
38 Total Sales
4 in Jackson
$340K - $715K Price Range
Erin Ryan
Real Broker, LLC- Fairfield
(848) 400-4415
38 Total Sales
1 in Jackson
$560,000 Price
Theodore Koczon
EXP Realty
(848) 242-8253
49 Total Sales
1 in Jackson
$589,000 Price
We collect this data history from publicly available records. To have your information removed, we recommend requesting removal directly through your county’s website.
| Date | Buyer | Sale Price | Title Company |
|---|---|---|---|
| $855,000 | Green Label Title | ||
| Siguencia Cielo | $567,000 | None Listed On Document | |
| Perez Raul | $500,000 | Trident Abstract Ttl Agcy Ll | |
| Rafter Patrick | $319,000 | -- | |
| Rafter Patrick | $319,000 | -- | |
| Flick Jerome | $249,900 | Lawyers Title |
We collect this data history from publicly available records. To have your information removed, we recommend requesting removal directly through your county’s website.
| Date | Status | Borrower | Loan Amount |
|---|---|---|---|
| Open | $844,575 | ||
| Closed | Krishnamurthy Sandhya | $839,513 | |
| Previous Owner | Siguencia Cielo | $510,300 | |
| Previous Owner | Perez Raul | $400,000 |
We collect this data history from publicly available records. To have your information removed, we recommend requesting removal directly through your county’s website.
| Date | Event | Price | List to Sale | Price per Sq Ft | Prior Sale |
|---|---|---|---|---|---|
| 06/06/2025 06/06/25 | Sold | $855,000 | -4.9% | -- | |
| 02/28/2025 02/28/25 | Pending | -- | -- | -- | |
| 12/04/2024 12/04/24 | For Sale | $899,000 | +58.6% | -- | |
| 02/19/2021 02/19/21 | Sold | $567,000 | +3.3% | -- | View Prior Sale |
| 10/28/2020 10/28/20 | Pending | -- | -- | -- | |
| 10/20/2020 10/20/20 | Price Changed | $549,000 | +0.7% | -- | |
| 10/14/2020 10/14/20 | For Sale | $545,000 | +9.0% | -- | |
| 05/08/2019 05/08/19 | Sold | $500,000 | -- | -- | View Prior Sale |
We collect this data history from publicly available records. To have your information removed, we recommend requesting removal directly through your county’s website.
| Year | Tax Paid | Tax Assessment Tax Assessment Total Assessment is a certain percentage of the fair market value that is determined by local assessors to be the total taxable value of land and additions on the property. | Land | Improvement |
|---|---|---|---|---|
| 2026 | $14,250 | $985,500 | $401,500 | $584,000 |
| 2025 | $14,250 | $985,500 | $401,500 | $584,000 |
| 2024 | $13,156 | $513,300 | $184,900 | $328,400 |
| 2023 | $12,889 | $513,300 | $184,900 | $328,400 |
| 2022 | $12,889 | $513,300 | $184,900 | $328,400 |
| 2021 | $12,725 | $513,300 | $184,900 | $328,400 |
| 2020 | $12,545 | $513,300 | $184,900 | $328,400 |
| 2019 | $12,376 | $513,300 | $184,900 | $328,400 |
| 2018 | $12,078 | $513,300 | $184,900 | $328,400 |
| 2017 | $11,785 | $513,300 | $184,900 | $328,400 |
| 2016 | $11,611 | $513,300 | $184,900 | $328,400 |
| 2015 | $11,411 | $513,300 | $184,900 | $328,400 |
| 2014 | $11,113 | $513,300 | $184,900 | $328,400 |
VC
Seller's Agent in 2025
Vanessa Chuakay
Signature Realty NJ
Buyer's Agent in 2025
Jessianne Allen
Sackman Realty
(732) 713-5851
116 Total Sales
Seller's Agent in 2021
Stefania Fernandes
ERA Central Realty Group
(732) 598-5850
105 Total Sales
NM
Buyer's Agent in 2021
NON MEMBER
VRI Homes
NM
Buyer's Agent in 2021
NON MEMBER MORR
NON MEMBER
Seller's Agent in 2019
Sharon Ferrari
Patrick Parker Realty
(732) 455-5252
69 Total Sales
Source: MOREMLS (Monmouth Ocean Regional REALTORS®)
MLS Number: 22434435
APN: 12-00103-0000-00083
Disclaimer: Certain information contained herein is derived from information provided by parties other than Homes.com. All information provided is deemed reliable, but is not guaranteed to be accurate and should be independently verified.
IDX information is provided exclusively for personal, non-commercial use, and may not be used for any purpose other than to identify prospective properties consumers may be interested in purchasing.
Information is deemed reliable but not guaranteed.
Ask me questions while you tour the home.