
Pablo Murillo
Results Realty ERA Powered
(331) 216-1405
44 Total Sales
1 in Rochelle
$289,000 Price



Estimated Value: $177,582
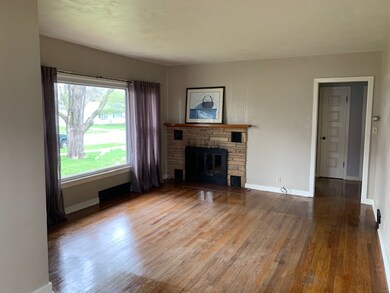
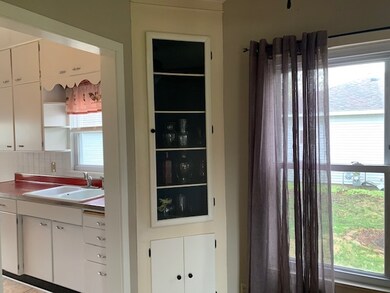
Cozy 2-3 bedroom ranch. Kitchen includes appliances. Washer and dryer. Nice hardwood flooring . Livingroom features a beautiful built in cabinet. Large 2 car heated garage, 2 storage sheds. Close to schools and parks.
Last Agent to Sell the Property
RE/MAX Hub City License #475129787 Listed on: 04/10/2021
Pablo Murillo
Results Realty ERA Powered
(331) 216-1405
44 Total Sales
1 in Rochelle
$289,000 Price
Kasey Zeimet
American Realty Illinois LLC
(708) 905-9846
99 Total Sales
1 in Rochelle
$216,000 Price
Trent Taylor
Taylored Realty
(815) 991-4086
47 Total Sales
2 in Rochelle
$155K - $230K Price Range
Kathleen Oehlberg
Realty One Group Strategies
(815) 706-5733
232 Total Sales
2 in Rochelle
$243,000 Price Range
Chris Bishop
eXp Realty - St. Charles
(708) 866-1632
70 Total Sales
1 in Rochelle
$690,000 Price
Scott Suchy
Northern Illinois Realty LLC
(779) 212-7522
56 Total Sales
1 in Rochelle
$159,000 Price
We collect this data history from publicly available records. To have your information removed, we recommend requesting removal directly through your county’s website.
| Date | Event | Price | List to Sale | Price per Sq Ft |
|---|---|---|---|---|
| 05/24/2021 05/24/21 | Sold | $122,000 | 0.0% | $111 / Sq Ft |
| 04/12/2021 04/12/21 | Pending | -- | -- | -- |
| 04/10/2021 04/10/21 | For Sale | $122,000 | -- | $111 / Sq Ft |
Seller's Agent in 2021
Jennie McLaughlin
RE/MAX
(815) 561-9488
241 Total Sales
Source: Midwest Real Estate Data (MRED)
MLS Number: MRD11050514
APN: 24-23-280-002
Disclaimer: Certain information contained herein is derived from information provided by parties other than Homes.com. All information provided is deemed reliable, but is not guaranteed to be accurate and should be independently verified.
All data is obtained from various sources and may not have been verified by broker or MLS GRID. Supplied Open House Information is subject to change without notice. All information should be independently reviewed and verified for accuracy. Properties may or may not be listed by the office/agent presenting the information. Some IDX listings have been excluded from this website.
Listings courtesy of Midwest Real Estate Data (MRED) as distributed by MLS GRID.
Based on information submitted to the MLS GRID
Ask me questions while you tour the home.