
Brandy Mccaster
Keller Williams Seven Hills Re
(513) 993-4223
115 Total Sales
2 in Highpoint
$306K - $750K Price Range



Estimated Value: $454,934
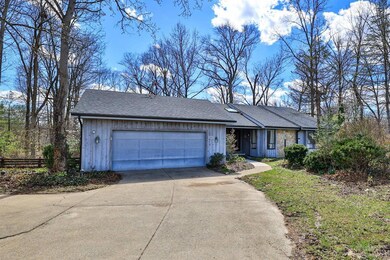
Custom Built Transitional Ranch-Built by Paul Brothers on a gorgeous .80 wooded lot. Open floor plan-Equipped eat in kitchen with Breakfast room and Bay window-Random width peg floors-Formal Dining room-Pella wood windows-First floor Family room with cathedral ceiling, gas fireplace with double walkouts to large deck with wooded views and creek-Hall bath with jetted tub-Roof 2023, gutter guards, downspouts and leaf filter in 2024, Heat pump 2020-Primary Bedroom with skylights and adjoining bath and walkout to solarium-Property in Estate and is being sold as is 1 yr warranty
Last Agent to Sell the Property
Sibcy Cline, Inc. License #0000240640 Listed on: 03/25/2025
We collect this data history from publicly available records. To have your information removed, we recommend requesting removal directly through your county’s website.
Brandy Mccaster
Keller Williams Seven Hills Re
(513) 993-4223
115 Total Sales
2 in Highpoint
$306K - $750K Price Range
Alexandra Parker
OwnerLand Realty, Inc.
(513) 854-8566
143 Total Sales
3 in Highpoint
$225K - $625K Price Range
Amy Vilardo
Coldwell Banker Realty
(513) 854-1272
150 Total Sales
1 in Highpoint
$217,000 Price
Eric Jones
Keller Williams Community Part
(513) 854-5945
50 Total Sales
1 in Highpoint
$197,000 Price
KE
K Lynne Engel
Plum Tree Realty
(513) 854-1332
39 Total Sales
1 in Highpoint
$355,000 Price
Nickolas Welage
Plum Tree Realty
(513) 586-3385
127 Total Sales
3 in Highpoint
$470K - $1.2M Price Range
We collect this data history from publicly available records. To have your information removed, we recommend requesting removal directly through your county’s website.
| Date | Buyer | Sale Price | Title Company |
|---|---|---|---|
| $360,000 | None Listed On Document |
We collect this data history from publicly available records. To have your information removed, we recommend requesting removal directly through your county’s website.
| Date | Status | Borrower | Loan Amount |
|---|---|---|---|
| Open | $270,000 |
We collect this data history from publicly available records. To have your information removed, we recommend requesting removal directly through your county’s website.
| Date | Event | Price | List to Sale | Price per Sq Ft |
|---|---|---|---|---|
| 04/25/2025 04/25/25 | Sold | $360,000 | -5.2% | $170 / Sq Ft |
| 03/27/2025 03/27/25 | Pending | -- | -- | -- |
| 03/25/2025 03/25/25 | For Sale | $379,900 | -- | $180 / Sq Ft |
We collect this data history from publicly available records. To have your information removed, we recommend requesting removal directly through your county’s website.
| Year | Tax Paid | Tax Assessment Tax Assessment Total Assessment is a certain percentage of the fair market value that is determined by local assessors to be the total taxable value of land and additions on the property. | Land | Improvement |
|---|---|---|---|---|
| 2025 | $8,329 | $162,491 | $41,762 | $120,729 |
| 2024 | $7,391 | $162,491 | $41,762 | $120,729 |
| 2023 | $7,393 | $162,491 | $41,762 | $120,729 |
| 2022 | $6,305 | $115,119 | $45,105 | $70,014 |
| 2021 | $6,167 | $115,119 | $45,105 | $70,014 |
| 2020 | $6,236 | $115,119 | $45,105 | $70,014 |
| 2019 | $5,969 | $106,589 | $41,762 | $64,827 |
| 2018 | $5,742 | $106,589 | $41,762 | $64,827 |
| 2017 | $5,374 | $106,589 | $41,762 | $64,827 |
| 2016 | $4,203 | $82,513 | $36,355 | $46,158 |
| 2015 | $3,774 | $82,513 | $36,355 | $46,158 |
| 2014 | $3,750 | $82,513 | $36,355 | $46,158 |
| 2013 | $3,302 | $71,750 | $31,612 | $40,138 |
Seller's Agent in 2025
Mark Schupp
Sibcy Cline, Inc.
(513) 543-1477
2 in this area
328 Total Sales
Seller Co-Listing Agent in 2025
Adam Schupp
Sibcy Cline, Inc.
(513) 460-5336
2 in this area
273 Total Sales
Buyer's Agent in 2025
Randall Walton
Linden Lane Realty
(513) 659-2284
2 in this area
34 Total Sales
Source: MLS of Greater Cincinnati (CincyMLS)
MLS Number: 1834861
APN: 620-0201-0196
Disclaimer: Certain information contained herein is derived from information provided by parties other than Homes.com. All information provided is deemed reliable, but is not guaranteed to be accurate and should be independently verified.
The data relating to real estate for sale on this website comes in part from the Broker Reciprocity programs of the MLS of Greater Cincinnati, Inc.. Those listings held by brokerage firms other than Ten-X are marked with the Broker Reciprocity logo and house icon. The properties displayed may not be all of the properties available through Broker Reciprocity.
IDX information is provided exclusively for personal, non-commercial use, and may not be used for any purpose other than to identify prospective properties consumers may be interested in purchasing.
Information is deemed reliable but not guaranteed.
Ten-X does not display the entire Cincinnati MLS Broker Reciprocity™ database on this web site. The listings of some real estate brokerage firms have been excluded.
Copyright 2026, MLS of Greater Cincinnati, Inc. All rights reserved
Ask me questions while you tour the home.