

8455 Dunsinane Dr Dublin, OH 43017
Concord NeighborhoodEstimated payment $37,076/month
Highlights
- On Golf Course
- In Ground Pool
- Deck
- Eli Pinney Elementary School Rated A+
- 2.57 Acre Lot
- Main Floor Primary Bedroom
About This Home
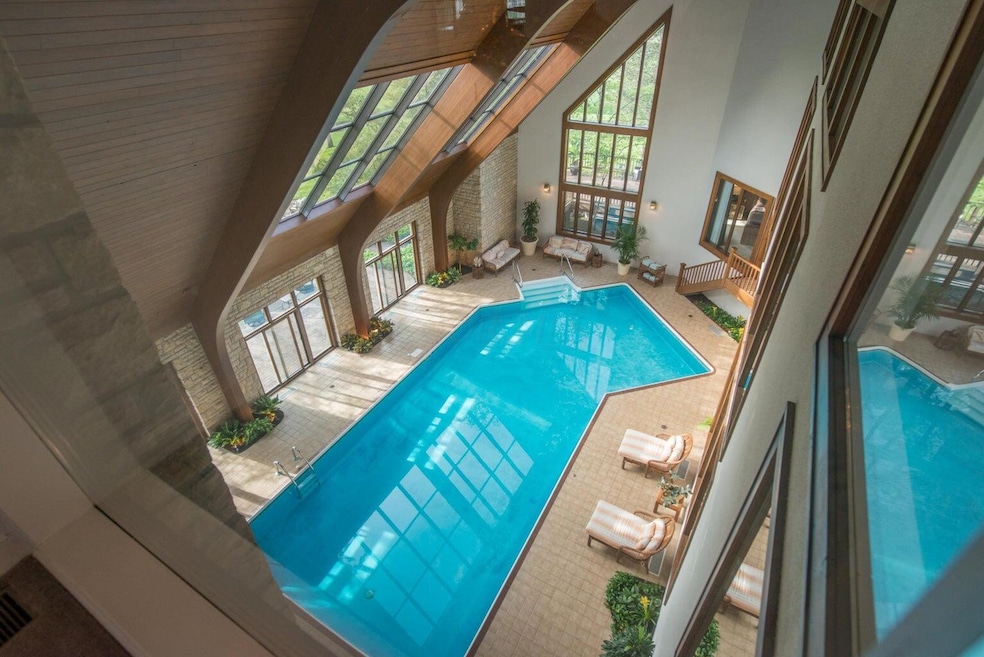
Remarkable property situated on a premier lot of the Championship Course in the gated Estates of Muirfield Village. Built for both indoor and outdoor entertaining. 2.5 acres span the 5th hole and 6th tee. Several outdoor decks and patios to both relax and entertain. Indoor Olympic-sized pool, billiard room, children's play room, tv/theater room. Third floor concert hall with full bar/full bath and viewing loft. First floor primary suite overlooks the indoor pool & attached deck and has an abundance of closet space. All bedrooms are ensuites. Two first floor den/offices, sunken living rm, family rm, sun room, mud room, and very large kitchen. Separate entrance into private wing (5th BR), a conference rm, large, office. Lofts and bonus rooms throughout. Elevator.
Home Details
Home Type
- Single Family
Est. Annual Taxes
- $76,275
Year Built
- Built in 1982
Lot Details
- 2.57 Acre Lot
- On Golf Course
- Cul-De-Sac
- Irrigation Equipment
Parking
- 3 Car Attached Garage
- Side or Rear Entrance to Parking
Home Design
- Block Foundation
- Wood Siding
- Stone
Interior Spaces
- 20,530 Sq Ft Home
- 3-Story Property
- Elevator
- Central Vacuum
- Insulated Windows
- Mud Room
- Great Room
- Family Room
- Living Room
- Dining Room
- Den
- Loft
- Bonus Room
- Heated Sun or Florida Room
- Home Security System
- Laundry on main level
Kitchen
- Eat-In Kitchen
- Dishwasher
Flooring
- Carpet
- Ceramic Tile
Bedrooms and Bathrooms
- 6 Bedrooms | 1 Primary Bedroom on Main
- In-Law or Guest Suite
Basement
- Basement Fills Entire Space Under The House
- Recreation or Family Area in Basement
Outdoor Features
- In Ground Pool
- Balcony
- Deck
Utilities
- Central Air
- Geothermal Heating and Cooling
- Water Purifier
Community Details
- Property has a Home Owners Association
- Association fees include common area only
- Association Phone (614) 889-0922
- Morgan Higgins HOA
Listing and Financial Details
- Assessor Parcel Number 600-433-03-009-000
Map
Home Values in the Area
Average Home Value in this Area
Tax History
We collect this data history from publicly available records. To have your information removed, we recommend requesting removal directly through your county’s website.
| Year | Tax Paid | Tax Assessment Tax Assessment Total Assessment is a certain percentage of the fair market value that is determined by local assessors to be the total taxable value of land and additions on the property. | Land | Improvement |
|---|---|---|---|---|
| 2025 | $75,168 | $1,341,200 | $265,650 | $1,075,550 |
| 2024 | $76,276 | $1,341,200 | $265,650 | $1,075,550 |
| 2023 | $75,946 | $1,341,200 | $265,650 | $1,075,550 |
| 2022 | $69,296 | $1,141,070 | $192,500 | $948,570 |
| 2021 | $69,433 | $1,141,070 | $192,500 | $948,570 |
| 2020 | $70,819 | $1,141,070 | $192,500 | $948,570 |
| 2019 | $76,383 | $1,095,890 | $192,500 | $903,390 |
| 2018 | $77,143 | $1,095,890 | $192,500 | $903,390 |
| 2017 | $63,695 | $853,480 | $157,500 | $695,980 |
| 2016 | $57,565 | $853,480 | $157,500 | $695,980 |
| 2015 | $57,509 | $853,480 | $157,500 | $695,980 |
| 2014 | $58,141 | $853,480 | $157,500 | $695,980 |
| 2013 | $61,000 | $875,000 | $157,500 | $717,500 |
Property History
We collect this data history from publicly available records. To have your information removed, we recommend requesting removal directly through your county’s website.
| Date | Event | Price | List to Sale | Price per Sq Ft |
|---|---|---|---|---|
| 06/10/2025 06/10/25 | For Sale | $5,600,000 | 0.0% | $273 / Sq Ft |
| 04/24/2025 04/24/25 | Off Market | $5,600,000 | -- | -- |
| 04/01/2025 04/01/25 | For Sale | $5,600,000 | 0.0% | $273 / Sq Ft |
| 03/31/2025 03/31/25 | Off Market | $5,600,000 | -- | -- |
| 01/31/2025 01/31/25 | For Sale | $5,600,000 | 0.0% | $273 / Sq Ft |
| 11/29/2024 11/29/24 | Off Market | $5,600,000 | -- | -- |
| 08/05/2024 08/05/24 | For Sale | $5,600,000 | -- | $273 / Sq Ft |
Purchase History
We collect this data history from publicly available records. To have your information removed, we recommend requesting removal directly through your county’s website.
| Date | Type | Sale Price | Title Company |
|---|---|---|---|
| Interfamily Deed Transfer | -- | Attorney | |
| Deed | $160,000 | -- |
Mortgage History
We collect this data history from publicly available records. To have your information removed, we recommend requesting removal directly through your county’s website.
| Date | Status | Loan Amount | Loan Type |
|---|---|---|---|
| Open | $1,000,000 | Credit Line Revolving |
Source: Columbus and Central Ohio Regional MLS
MLS Number: 224027237

APN: 600-433-03-009-000
Disclaimer: Certain information contained herein is derived from information provided by parties other than Homes.com. All information provided is deemed reliable, but is not guaranteed to be accurate and should be independently verified.
IDX information is provided exclusively for personal, non-commercial use, and may not be used for any purpose other than to identify prospective properties consumers may be interested in purchasing.
Information is deemed reliable but not guaranteed.
- 8565 Dunsinane Dr
- 5340 Muirfield Ct
- 8758 Dunsinane Dr Unit 8758
- 9336 Muirkirk Dr
- 39 W Hiawatha Dr
- 8867 Belisle Ct
- 5650 Loch Broom Cir
- 5617 Preswick Dr
- 9200 Shawnee Trail
- 5647 Loch Broom Cir
- 5795 Kilbannan Ct
- 8936 Lea Ct
- 5000 Deer Run Dr
- 9124 Preswick Ct
- 10669 Riverside Dr
- 0 Shawnee Trail Unit Lots 3359-3360 & 346
- 5850 Moray Ct
- 6010 Whittingham Dr
- 9501 Shawnee Trail
- 6075 Whittingham Dr
- 5816 Leven Links Ct
- 132 E Muskingum Dr
- 4823 Vista Ridge Dr
- 8267 Riverside Dr Unit Studio
- 4602 Sandwich Ct
- 8034 Balmoral Ct
- 6498 Ringsend Ct
- 7641 Finbarr Ct
- 5400 Asherton Blvd
- 6783 Corna Ct
- 4066 Greensview Dr
- 4600 Emerald Lakes Blvd
- 4050 Hawthorne Ln
- 2639 Berber St
- 7043 Muirfield Dr
- 3400 Club Way Ct
- 3900 Suffolk Dr
- 6297 Ottawa Place
- 8891 Moreland St
- 7302 Claddaugh Ln
Ask me questions while you tour the home.