
Luz Nunez
First Team Real Estate
(949) 373-4727
104 Total Sales
1 in The Preserve
$725,000 Price
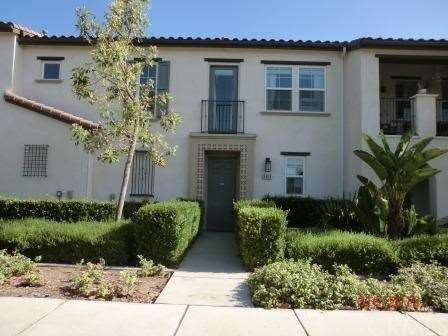
BOM 6/21 but check HUDHomestore for availability before showing. HUD may be addressing back up offers. HUD HOME-Sold AS-IS, no repairs can be made prior to close of escrow. CASE 048-538039 FHA Financing Insured. FHA list date 06/08/12. FHA appraised 05/31/12 at $195K. Initial bid deadline: 6/17/2012 11:59:59 PM CST for Owner occupants, nonprofits and gov't agencies only. Investors must wait until 07/08/12 to bid. This beautiful HUD owned townhouse is located at The Preserve in the Tetherwind Community. 2 Story condo features a bright open floor plan, Living room with fireplace, Kitchen with lots of storage, granite counter tops and stainless steel appliances, individual laundry room, private patio and direct garage access. Upstairs you'll find 3 bedrooms plus a bonus room. The Master bathroom features dual sinks, soaking tub and separate shower. Selling office must hold a current NAID#. Bids are submitted electronically via the sellers website (see agent remarks). All information obtained from sources deemed reliable but has not and will not be confirmed by listing office. Buyer and selling agent advised to independently verify all ownership aspects.
Last Agent to Sell the Property
JoAnne McCamey
Security Trust Realty License #00640978 Listed on: 06/08/2012
We collect this data history from publicly available records. To have your information removed, we recommend requesting removal directly through your county’s website.
Luz Nunez
First Team Real Estate
(949) 373-4727
104 Total Sales
1 in The Preserve
$725,000 Price
Mark Lear
WERE Real Estate Inc
(657) 223-8121
354 Total Sales
1 in The Preserve
$892,000 Price
Delores Lett
D. Lett Brokerage
(213) 567-3727
1 Total Sale
1 in The Preserve
$615,830 Price
Troy Archuleta
TIG Commercial, INC.
(855) 925-3518
30 Total Sales
1 in The Preserve
$590,000 Price
Rodrigo Suerte Felipe
eXp Realty of California Inc
(661) 592-1144
76 Total Sales
1 in The Preserve
$615,000 Price
Jack Harriman
Coldwell Banker
(626) 610-0560
42 Total Sales
1 in The Preserve
$780,000 Price
We collect this data history from publicly available records. To have your information removed, we recommend requesting removal directly through your county’s website.
| Date | Buyer | Sale Price | Title Company |
|---|---|---|---|
| $375,000 | Ticor | ||
| Ghassemzadeh Shermineh | $200,000 | Pacific Coast Title | |
| Ghassemzadeh Shermineh | -- | Pacific Coast Title | |
| Secretary Of Housing & Urban Development | -- | First American | |
| Wells Fargo Bank Na | $337,478 | Accommodation | |
| Smith Regina Ann | $330,500 | Chicago Title Company |
We collect this data history from publicly available records. To have your information removed, we recommend requesting removal directly through your county’s website.
| Date | Status | Borrower | Loan Amount |
|---|---|---|---|
| Open | $175,000 | ||
| Previous Owner | Ghassemzadeh Shermineh | $190,000 | |
| Previous Owner | Smith Regina Ann | $306,096 | |
| Previous Owner | Smith Regina Ann | $301,573 |
We collect this data history from publicly available records. To have your information removed, we recommend requesting removal directly through your county’s website.
| Year | Tax Paid | Tax Assessment Tax Assessment Total Assessment is a certain percentage of the fair market value that is determined by local assessors to be the total taxable value of land and additions on the property. | Land | Improvement |
|---|---|---|---|---|
| 2026 | $7,433 | $452,805 | $158,483 | $294,322 |
| 2025 | $7,433 | $443,926 | $155,375 | $288,551 |
| 2024 | $7,302 | $435,221 | $152,328 | $282,893 |
| 2023 | $7,169 | $426,687 | $149,341 | $277,346 |
| 2022 | $7,140 | $418,321 | $146,413 | $271,908 |
| 2021 | $7,050 | $410,118 | $143,542 | $266,576 |
| 2020 | $6,991 | $405,913 | $142,070 | $263,843 |
| 2019 | $6,912 | $397,954 | $139,284 | $258,670 |
| 2018 | $6,815 | $390,151 | $136,553 | $253,598 |
| 2017 | $6,737 | $382,500 | $133,875 | $248,625 |
| 2016 | $4,821 | $212,207 | $79,577 | $132,630 |
| 2015 | $4,775 | $209,020 | $78,382 | $130,638 |
| 2014 | $4,732 | $204,926 | $76,847 | $128,079 |
JM
Seller's Agent in 2012
JoAnne McCamey
Security Trust Realty
Buyer's Agent in 2012
Estela Arreola
Coldwell Banker Top Team
(909) 838-7239
16 Total Sales
Source: California Regional Multiple Listing Service (CRMLS)
MLS Number: H12071999
APN: 1055-332-24
Disclaimer: Certain information contained herein is derived from information provided by parties other than Homes.com. All information provided is deemed reliable, but is not guaranteed to be accurate and should be independently verified.
The multiple listing data appearing on this website, or contained in reports produced therefrom, is owned and copyrighted by California Regional Multiple Listing Service, Inc. ("CRMLS") and is protected by all applicable copyright laws. Information provided is for viewer's personal, non-commercial use and may not be used for any purpose other than to identify prospective properties the viewer may be interested in purchasing. All listing data, including but not limited to square footage and lot size is believed to be accurate, but the listing Agent, listing Broker and CRMLS and its affiliates do not warrant or guarantee such accuracy. The viewer should independently verify the listed data prior to making any decisions based on such information by personal inspection and/or contacting a real estate professional.
Based on information from California Regional Multiple Listing Service, Inc. and /or other sources. All data, including all measurements and calculations of area, is obtained from various sources and has not been, and will not be, verified by broker or MLS. All information should be independently reviewed and verified for accuracy. Properties may or may not be listed by the office/agent presenting the information
Ask me questions while you tour the home.