NOT LISTED FOR SALE

84580 Marsh Rd Veneta, OR 97487

Veneta Area
3 Beds
2 Baths
1,824 Sq Ft
4.93 Acre Lot

Sale Details

Date Sold: September 30, 2025

Last sale price $590,000 $323 Per Sq Ft

96 Days on Market

Highlights

  • Home fronts a creek
  • Solar Power System
  • Deck
  • RV Access or Parking
  • View of Trees or Woods
  • Wood Burning Stove

About This Home

As of September 2025

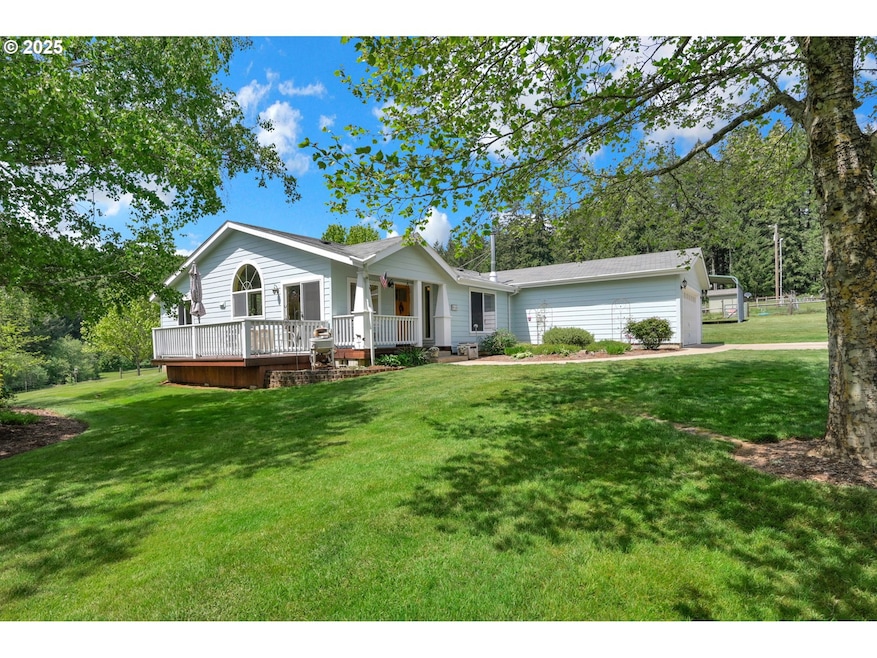
PRICE REDUCED! Buyers! Book your appointment and take the fabulously scenic drive to this show-stopper if you seek a turnkey delight! This slice of Heaven offers three bedroom, two bath one owner home nestled in a beautiful valley only minutes from Eugene, Veneta, Crow community centers and schools, Mahlon Sweet Airport, local wineries, horse boarding facilities, fishing, hunting and other outdoor hot spots. Curb appeal welcomes you through the gated driveway and into this picture perfect three bedroom, two bath home. Natural light and deluxe vinyl plank flooring flow through the vaulted living areas, painted for neutral warmth. Ceiling fans keep you cool or warm whether the forced air or wood stove heat are in use. A pretty murphy bed is intended to stay in the 3rd bedroom, as will the kitchen pot rack. Handy laundry room storage plus cabinets and a workbench will remain in garage which is fully finished down to a painted floor! Two charming decks and the tall living room windows with remote controlled blinds offer views in three directions from the break of dawn 'til the stars fill the sky. The westerly pasture leads to the creek and forested area. Finishing touches outside the home include: flowers, perennials and ornamental trees for seasonal color, a water feature, fenced garden, 18 x 20 RV shelter, hobby/tool sheds, a lean-to and parking, making this cross-fenced property a true paradise!

Last Agent to Sell the Property

Jodie Smith

Jodie Smith Real Estate Co. License #940900142 Listed on: 05/23/2025

Last Buyer's Agent

Sandra Moen

Berkshire Hathaway HomeServices Real Estate Professionals License #201003156

Berkshire Hathaway HomeServices Real Estate Professionals

Property Details

Home Type

  • Mobile/Manufactured

Est. Annual Taxes

  • $2,744

Year Built

  • Built in 2004

Lot Details

  • 4.93 Acre Lot
  • Home fronts a creek
  • Creek or Stream
  • Fenced
  • Level Lot
  • Landscaped with Trees
  • Private Yard
  • Garden

Parking

  • 2 Car Attached Garage
  • Garage Door Opener
  • Driveway
  • RV Access or Parking

Property Views

  • Woods
  • Territorial
  • Valley

Home Design

  • Composition Roof
  • Lap Siding
  • Cement Siding
  • Concrete Perimeter Foundation

Interior Spaces

  • 1,824 Sq Ft Home
  • 1-Story Property
  • Built-In Features
  • Vaulted Ceiling
  • Ceiling Fan
  • Wood Burning Stove
  • Wood Burning Fireplace
  • Natural Light
  • Double Pane Windows
  • Vinyl Clad Windows
  • Family Room
  • Combination Dining and Living Room
  • First Floor Utility Room
  • Laundry Room
  • Wall to Wall Carpet
  • Crawl Space

Kitchen

  • Free-Standing Range
  • Dishwasher
  • Disposal

Bedrooms and Bathrooms

  • 3 Bedrooms
  • 2 Full Bathrooms
  • Soaking Tub
  • Walk-in Shower

Accessible Home Design

  • Accessibility Features
  • Level Entry For Accessibility
  • Minimal Steps

Outdoor Features

  • Deck
  • Shed
  • Outbuilding
  • Porch

Schools

  • Applegate Elementary School
  • Crow Middle School
  • Crow High School

Utilities

  • No Cooling
  • Forced Air Heating System
  • Private Water Source
  • Well
  • Electric Water Heater
  • Septic Tank
  • High Speed Internet

Additional Features

  • Solar Power System
  • Pasture
  • Manufactured Home With Land

Community Details

  • No Home Owners Association

Listing and Financial Details

  • Assessor Parcel Number 1763786

Property Details

Home Type

Mobile/Manufactured

Est. Annual Taxes

$2,744

Year Built

Built in 2004

Lot Details

4.93 Acres

Parking

2

Listing Details

  • Standard Status: Closed
  • MLS Status: Sold
  • Property Type: Residential
  • Accessibility: Yes
  • Stories: 1
  • Year Built: 2004
  • Property Condition: Resale
  • Property Sub Type: ManufacturedHomeonRealProperty
  • Architectural Style: Stories1, TripleWideManufactured
  • New Construction: No
  • Property Attached Yn: No
  • Current Price For Status: 590000.0
  • Open House: No
  • Room 10 Features: CeilingFan
  • Room 11 Features: Disposal,EatBar,EatingArea,Galley
  • Room 12 Features: CeilingFan
  • Room 8 Features: BuiltinFeatures
  • Room 9 Features: LivingRoomDiningRoomCombo
  • Special Features: VirtualTour

Interior Features

  • Accessibility Features: MinimalSteps, NaturalLighting, OneLevel, UtilityRoomOnMain, WalkinShower
  • Total Bathrooms: 2.0
  • Fireplaces: 1
  • Interior Amenities: GarageDoorOpener, LuxuryVinylPlank, SoakingTub, VaultedCeiling, WalltoWallCarpet
  • Room 4 Description: Laundry
  • Room 4 Features: BuiltinFeatures
  • Room 4 Level: Main
  • Basement: CrawlSpace
  • Window Features: DoublePaneWindows, VinylFrames
  • Appliances: Dishwasher, Disposal, FreeStandingRange, FreeStandingRefrigerator, Pantry
  • Full Bathrooms: 2
  • Total Bedrooms: 3
  • Fireplace Features: Stove, WoodBurning
  • Fireplace: Yes
  • Main Level Full Bathrooms: 2
  • BathroomsTotalLowerLevel: 0.0
  • BathroomsTotalMainLevel: 2.0
  • BathroomsTotalUpperLevel: 0.0
  • Lot Size Range: Acres3to5
  • Additional Room 10 Level: Main
  • Room 11 Level: Main
  • Room 12 Level: Main
  • Room 13 Level: Main
  • Room 7 Description: _2ndBedroom
  • Additional Room 7 Level: Main
  • Room 8 Description: _3rdBedroom
  • Additional Room 8 Level: Main
  • Room 9 Description: DiningRoom
  • Additional Room 9 Level: Main

Exterior Features

  • Exterior Description: CementSiding,LapSiding
  • Exterior Features: Deck, Fenced, Garden, Outbuilding, Porch, RVHookup, RVParking, RVBoatStorage, ToolShed, Yard
  • Lot Size: 3 to 4.99 Acres
  • Waterfront: Yes
  • Foundation Details: ConcretePerimeter
  • R V Description: RVHookup,RVParking,RVBoatStorage
  • View: Yes
  • Lot Features: GentleSloping, Level, Pasture, Solar, Stream, Trees
  • Road Surface Type: Gravel
  • Waterfront Features: Creek
  • Disclosures: Disclosure
  • Home Warranty: No
  • Roof: Composition
  • View: Territorial,TreesWoods,Valley

Garage/Parking

  • Garage Type: Attached
  • Parking Description: Covered, Driveway
  • Attached Garage: Yes
  • Garage Spaces: 2.0
  • Total Parking Spaces: 2.0

Utilities

  • Fuel Description: Electricity
  • Hot Water: Electricity
  • Internet Service Type: Satellite
  • Cooling: None
  • Cooling Y N: No
  • Heating: ForcedAir
  • Heating Yn: Yes
  • Sewer: SepticTank
  • Water Source: Private, Well

Condo/Co-op/Association

  • Senior Community: No
  • Association: No

Schools

  • Elementary School: Applegate
  • High School: Crow
  • Middle Or Junior School: Crow

Lot Info

  • Zoning: F2
  • Land Lease: No
  • Lot Size Acres: 4.93
  • Lot Size Sq Ft: 214750.0
  • Parcel #: 1763786

Green Features

  • Green Certification: No

Tax Info

  • Tax Year: 2024
  • Tax Annual Amount: 2744.17

Matterport 3D Tour

Ownership History

We collect this data history from publicly available records. To have your information removed, we recommend requesting removal directly through your county’s website.

Date Name Owned For Owner Type

Purchase Details

Listed on
May 23, 2025
Closed on
Sep 24, 2025
Sold by
Bought by
Seller's Agent
Jodie Smith
Jodie Smith Real Estate Co.
Buyer's Agent
Sandra Moen
Berkshire Hathaway HomeServices Real Estate Professionals
List Price
$625,000
Sold Price
$590,000
Premium/Discount to List
-$35,000
-5.6%
Views
216

Home Financials for this Owner

Home Financials are based on the most recent Mortgage that was taken out on this home.
Original Mortgage
$560,500
Interest Rate
0.0658%
Mortgage Type
New Conventional

Purchase Details

Closed on
Nov 23, 2004
Sold by
Bought by

Home Financials for this Owner

Home Financials are based on the most recent Mortgage that was taken out on this home.
Original Mortgage
$120,000
Interest Rate
0.0572%
Mortgage Type
Unknown

Purchase Details

Closed on
Aug 20, 2003
Sold by
Bought by
Source: Public Records
Create a Home Valuation Report for This Property
The Home Valuation Report is an in-depth analysis detailing your home's value as well as a comparison with similar homes in the area

Purchase History

We collect this data history from publicly available records. To have your information removed, we recommend requesting removal directly through your county’s website.

Date Buyer Sale Price Title Company
$590,000 Western Title
$77,800 Cascade Title Co
-- Cascade Title Co
Source: Public Records

Mortgage History

We collect this data history from publicly available records. To have your information removed, we recommend requesting removal directly through your county’s website.

Date Status Borrower Loan Amount
Open $560,500
Previous Owner $120,000
Source: Public Records

Property History

We collect this data history from publicly available records. To have your information removed, we recommend requesting removal directly through your county’s website.

Date Event Price List to Sale Price per Sq Ft
09/30/2025 09/30/25 Sold $590,000 0.0% $323 / Sq Ft
08/27/2025 08/27/25 Pending -- -- --
08/21/2025 08/21/25 Price Changed $590,000 -5.6% $323 / Sq Ft
05/23/2025 05/23/25 For Sale $625,000 -- $343 / Sq Ft
Source: Regional Multiple Listing Service (RMLS)

Tax History

We collect this data history from publicly available records. To have your information removed, we recommend requesting removal directly through your county’s website.

Year Tax Paid Tax Assessment Tax Assessment Total Assessment is a certain percentage of the fair market value that is determined by local assessors to be the total taxable value of land and additions on the property. Land Improvement
2025 $2,836 $213,901
2024 $2,744 $207,671
2023 $2,744 $201,623
2022 $2,588 $195,751 $0 $0
2021 $2,463 $190,050 $0 $0
2020 $2,376 $184,515 $0 $0
2019 $2,294 $179,141 $0 $0
Source: Public Records

Agents Affiliated with this Home

  • Section Image
  • Section Image
See All Agents

Map

Source: Regional Multiple Listing Service (RMLS)

MLS Number: 750769717

Regional Multiple Listing Service (RMLS)
Your Personal Tour Guide

Ask me questions while you tour the home.