
Don Anthony Gomez
C-A-RE Realty
(980) 580-7563
648 Total Sales
1 in Northwest Hickory
$150,000 Price

Estimated Value: $548,456
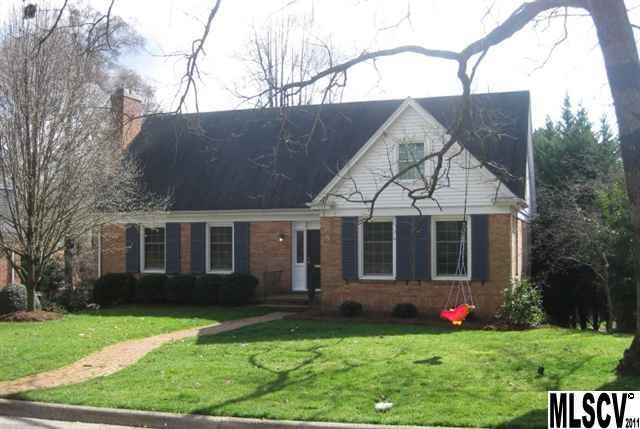
Incredibly maintained home near YMCA. Three bedroom, 2.5 bath home with updates that include: new windows, cabinetry, granite counters, hardwood floors, newly tiled bathrooms with vanities, large private rear deck and irrigation system. This home is seconds from shopping, YMCA, SALT Block and downtown.
Last Agent to Sell the Property
Coldwell Banker Boyd & Hassell License #195762 Listed on: 02/24/2012
Last Buyer's Agent
Lina Morrow
The Joan Killian Everett Company, LLC License #210183
We collect this data history from publicly available records. To have your information removed, we recommend requesting removal directly through your county’s website.
Don Anthony Gomez
C-A-RE Realty
(980) 580-7563
648 Total Sales
1 in Northwest Hickory
$150,000 Price
Josh Burnett
EXP Realty LLC Ballantyne
(980) 399-4700
83 Total Sales
1 in Northwest Hickory
$530,000 Price
Victoria Lyford
Weichert, Realtors - Team Metro
(828) 827-4869
107 Total Sales
2 in Northwest Hickory
$325K - $415K Price Range
Lora Rousseau
Weichert, Realtors - Team Metro
(858) 943-2931
86 Total Sales
2 in Northwest Hickory
$275K - $420K Price Range
Randy Sain
Sain & Co. Real Estate, LLC
(828) 624-4792
46 Total Sales
1 in Northwest Hickory
$700,000 Price
Jennifer Martin
Weichert, Realtors - Team Metro
(980) 276-2540
106 Total Sales
1 in Northwest Hickory
$335,000 Price
We collect this data history from publicly available records. To have your information removed, we recommend requesting removal directly through your county’s website.
| Date | Buyer | Sale Price | Title Company |
|---|---|---|---|
| $253,500 | None Available | ||
| $244,000 | None Available | ||
| $208,000 | Chicago Title Insurance Co | ||
| $1,700 | -- | ||
| -- | -- |
We collect this data history from publicly available records. To have your information removed, we recommend requesting removal directly through your county’s website.
| Date | Status | Borrower | Loan Amount |
|---|---|---|---|
| Open | $228,150 | ||
| Previous Owner | $174,000 | ||
| Previous Owner | $30,000 | ||
| Previous Owner | $35,000 | ||
| Previous Owner | $174,000 | ||
| Previous Owner | $41,500 | ||
| Previous Owner | $166,400 |
We collect this data history from publicly available records. To have your information removed, we recommend requesting removal directly through your county’s website.
| Date | Event | Price | List to Sale | Price per Sq Ft |
|---|---|---|---|---|
| 11/16/2012 11/16/12 | Sold | $253,500 | -2.5% | $105 / Sq Ft |
| 10/15/2012 10/15/12 | Pending | -- | -- | -- |
| 02/24/2012 02/24/12 | For Sale | $259,900 | -- | $107 / Sq Ft |
We collect this data history from publicly available records. To have your information removed, we recommend requesting removal directly through your county’s website.
| Year | Tax Paid | Tax Assessment Tax Assessment Total Assessment is a certain percentage of the fair market value that is determined by local assessors to be the total taxable value of land and additions on the property. | Land | Improvement |
|---|---|---|---|---|
| 2026 | $3,145 | $392,200 | $40,100 | $352,100 |
| 2025 | $3,145 | $392,200 | $40,100 | $352,100 |
| 2024 | $3,145 | $368,500 | $40,100 | $328,400 |
| 2023 | $3,145 | $368,500 | $40,100 | $328,400 |
| 2022 | $2,993 | $248,900 | $38,000 | $210,900 |
| 2021 | $2,993 | $248,900 | $38,000 | $210,900 |
| 2020 | $2,893 | $248,900 | $0 | $0 |
| 2019 | $2,893 | $248,900 | $0 | $0 |
| 2018 | $2,323 | $203,500 | $38,200 | $165,300 |
| 2017 | $2,323 | $0 | $0 | $0 |
| 2016 | $2,323 | $0 | $0 | $0 |
| 2015 | $2,108 | $203,500 | $38,200 | $165,300 |
| 2014 | $2,108 | $204,700 | $36,100 | $168,600 |
Seller's Agent in 2012
Hank Eimer
Coldwell Banker Boyd & Hassell
(828) 234-1535
1 in this area
2 Total Sales
L
Buyer's Agent in 2012
Lina Morrow
The Joan Killian Everett Company, LLC
Source: Canopy MLS
MLS Number: CAR9563262
APN: 3703155399940000
Disclaimer: Certain information contained herein is derived from information provided by parties other than Homes.com. All information provided is deemed reliable, but is not guaranteed to be accurate and should be independently verified.
All data is obtained from various sources and may not have been verified by broker or MLS GRID. Supplied Open House Information is subject to change without notice. All information should be independently reviewed and verified for accuracy. Properties may or may not be listed by the office/agent presenting the information. Some IDX listings have been excluded from this website.
Based on information submitted to the MLS GRID
Listings courtesy of Canopy MLS as distributed by MLS GRID
Ask me questions while you tour the home.