
Diense Baniak
Baird & Warner
(224) 306-1304
100 Total Sales
1 in Buffalo Grove
$308,000 Price


Estimated Value: $598,000 - $643,000
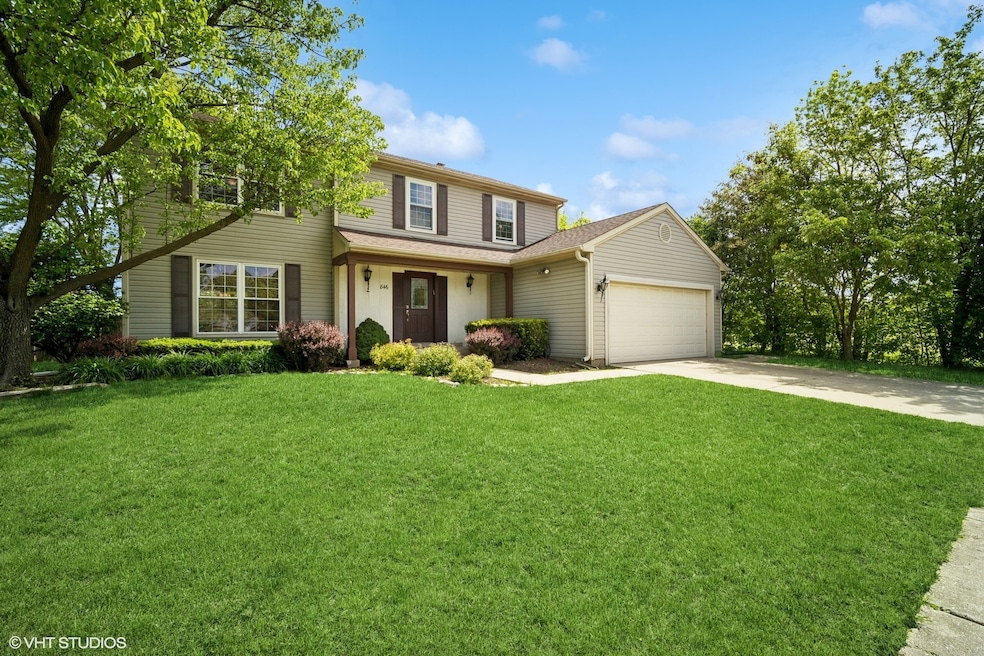
Welcome to this beautifully maintained 4-bedroom, 2.1-bathroom home located in the sought-after District 102/125, home to the nationally recognized Stevenson High School! Featuring an open-concept kitchen and family room, this home is perfect for modern living and entertaining. Recent updates include Freshly painted Family room, Kitchen and Mudroom - 2025, fully remodeled Master bathroom - 2020, Furnace-2021, Sliding Door-2017, Water Heater-2021, Dryer-2023, Air Conditioner-2024, Power Wash -2025. Enjoy hardwood flooring throughout most of the main level and the entire second floor. A full basement provides ample storage or potential for additional living space. Located within walking distance to Tripp Elementary School and close to parks, dining, and more. Don't miss this incredible opportunity to own a move-in ready home in a fantastic location. Welcome home!!!
Last Agent to Sell the Property
Realta Real Estate License #475173649 Listed on: 07/28/2025
We collect this data history from publicly available records. To have your information removed, we recommend requesting removal directly through your county’s website.
Diense Baniak
Baird & Warner
(224) 306-1304
100 Total Sales
1 in Buffalo Grove
$308,000 Price
Prentiss Grant
RE/MAX Plaza
(224) 219-1448
236 Total Sales
1 in Buffalo Grove
$217,000 Price
Paula Carson
Compass
(224) 723-1808
67 Total Sales
3 in Buffalo Grove
$250K - $520K Price Range
Elizabeth Thompson
Coldwell Banker Realty
(844) 755-6681
100 Total Sales
1 in Buffalo Grove
$320,000 Price
Otis Lazich
Capital Investment Realty Group Inc
(630) 895-7685
170 Total Sales
1 in Buffalo Grove
$450,000 Price
David Jaffe
@properties Christie's International Real Estate
(224) 258-0839
125 Total Sales
2 in Buffalo Grove
$234K - $470K Price Range
We collect this data history from publicly available records. To have your information removed, we recommend requesting removal directly through your county’s website.
| Date | Buyer | Sale Price | Title Company |
|---|---|---|---|
| $575,000 | Chicago Title | ||
| Peregoudov Dennis | $455,000 | Multiple | |
| Meltzer Sarah | $480,000 | Fatic |
We collect this data history from publicly available records. To have your information removed, we recommend requesting removal directly through your county’s website.
| Date | Status | Borrower | Loan Amount |
|---|---|---|---|
| Open | $458,600 | ||
| Closed | Melymuka Vasyl | $460,000 | |
| Previous Owner | Peregoudov Dennis | $155,000 | |
| Previous Owner | Meltzer Alan | $146,000 | |
| Previous Owner | Meltzer Sarah | $175,000 | |
| Previous Owner | Kolber Robert W | $70,000 | |
| Previous Owner | Kolber Robert W | $272,000 | |
| Previous Owner | Kolber Robert W | $248,000 | |
| Previous Owner | Kolber Robert W | $243,750 | |
| Previous Owner | Kolber Robert W | $25,000 | |
| Previous Owner | Kolber Robert W | $197,500 |
We collect this data history from publicly available records. To have your information removed, we recommend requesting removal directly through your county’s website.
| Date | Event | Price | List to Sale | Price per Sq Ft |
|---|---|---|---|---|
| 09/15/2025 09/15/25 | Sold | $575,000 | -4.2% | $207 / Sq Ft |
| 08/18/2025 08/18/25 | Pending | -- | -- | -- |
| 08/09/2025 08/09/25 | Price Changed | $599,999 | -3.1% | $216 / Sq Ft |
| 07/28/2025 07/28/25 | For Sale | $619,000 | -- | $223 / Sq Ft |
We collect this data history from publicly available records. To have your information removed, we recommend requesting removal directly through your county’s website.
| Year | Tax Paid | Tax Assessment Tax Assessment Total Assessment is a certain percentage of the fair market value that is determined by local assessors to be the total taxable value of land and additions on the property. | Land | Improvement |
|---|---|---|---|---|
| 2025 | $16,182 | $180,570 | $33,069 | $147,501 |
| 2024 | $14,931 | $170,221 | $31,174 | $139,047 |
| 2023 | $13,071 | $152,967 | $28,014 | $124,953 |
| 2022 | $13,071 | $139,792 | $25,601 | $114,191 |
| 2021 | $12,608 | $138,285 | $25,325 | $112,960 |
| 2020 | $12,362 | $138,756 | $25,411 | $113,345 |
| 2019 | $12,035 | $138,244 | $25,317 | $112,927 |
| 2018 | $12,390 | $141,902 | $25,022 | $116,880 |
| 2017 | $12,228 | $138,590 | $24,438 | $114,152 |
| 2016 | $11,803 | $132,711 | $23,401 | $109,310 |
| 2015 | $11,317 | $124,110 | $21,884 | $102,226 |
| 2014 | $10,834 | $117,964 | $23,503 | $94,461 |
| 2012 | $10,774 | $118,200 | $23,550 | $94,650 |
Seller's Agent in 2025
Miriam Peregoudov
RE/MAX
(847) 215-5555
10 Total Sales
Buyer's Agent in 2025
Roman Anoufriev
All Time Realty, Inc.
(847) 893-9966
109 Total Sales
Seller's Agent in 2014
Judy Greenberg
Compass
(847) 602-5435
317 Total Sales
NK
Seller Co-Listing Agent in 2014
Nancy Keogh
Redfin Corporation
Buyer's Agent in 2014
David Rybicki
Garry Real Estate
(630) 542-3283
14 Total Sales
Source: Midwest Real Estate Data (MRED)
MLS Number: 12431252
APN: 15-33-106-011
Disclaimer: Certain information contained herein is derived from information provided by parties other than Homes.com. All information provided is deemed reliable, but is not guaranteed to be accurate and should be independently verified.
All data is obtained from various sources and may not have been verified by broker or MLS GRID. Supplied Open House Information is subject to change without notice. All information should be independently reviewed and verified for accuracy. Properties may or may not be listed by the office/agent presenting the information. Some IDX listings have been excluded from this website.
Listings courtesy of Midwest Real Estate Data (MRED) as distributed by MLS GRID.
Based on information submitted to the MLS GRID
Ask me questions while you tour the home.