
David Vermillion
CHARLES RUTENBERG REALTY ORLANDO
(689) 209-1705
73 Total Sales
1 in DeBary
$368,000 Price
Estimated Value: $427,684
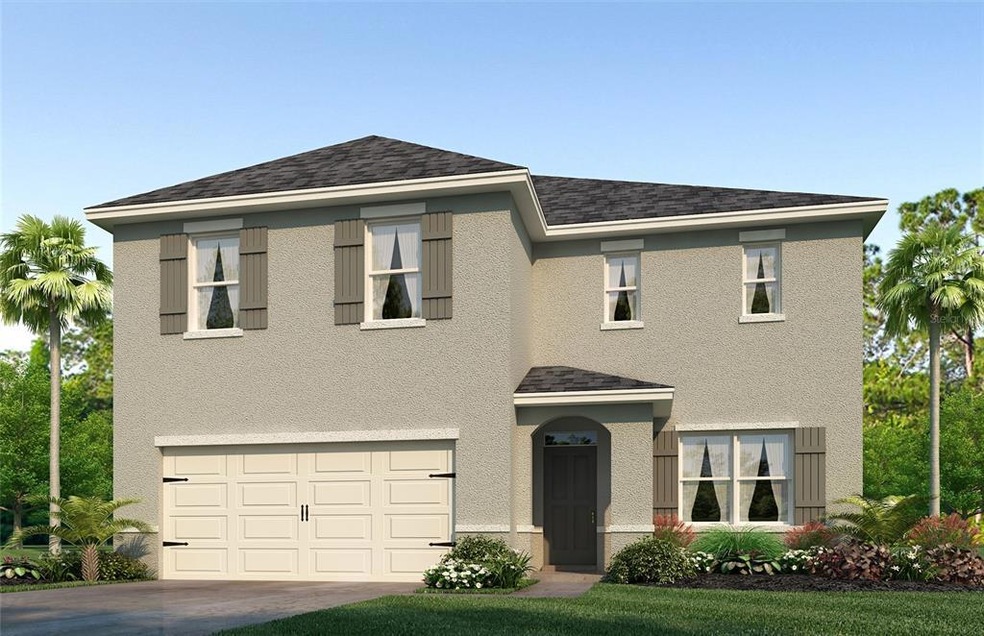
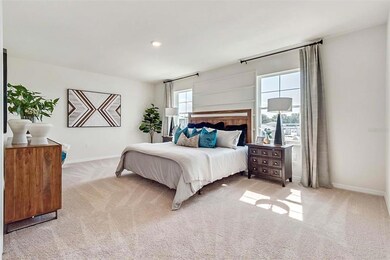
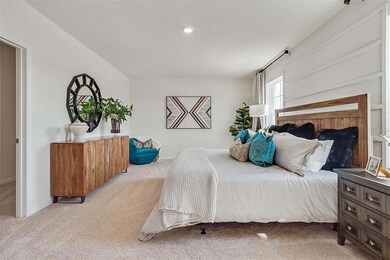
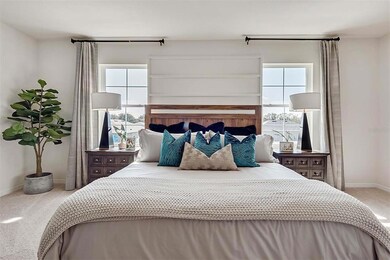
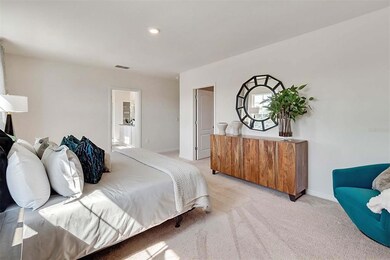
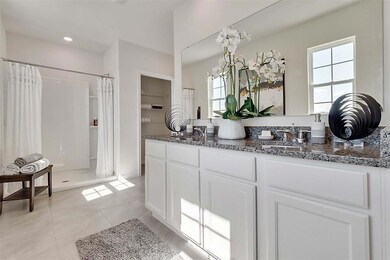
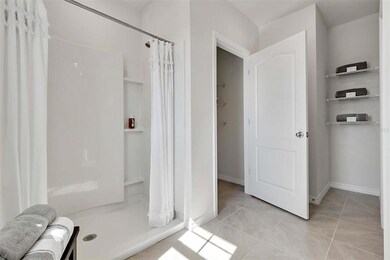
Under Construction. **UNDER CONSTRUCTION** Located in our newest community Riviera Bella East. Two story concrete block construction. Walk into a welcoming foyer with large formal dining room. The open concept family room and kitchen offers ideal living for entertaining. Fabulous STANDARD features include Stainless Steel Range/Microwave/Dishwasher/GRANITE kitchen counter tops, 36" Shaker Style cabinets and more. First floor features bedroom and full bathroom. On the second-floor retreat to a spacious owner’s suite. You will be wowed by the size large the master. The master bath includes GRANITE double sink vanity, WALK-IN shower in master, huge closet. Three additional Spacious bedrooms and loft, closets & abundant storage! Our two-story homes are SOLID Block construction from top to bottom with energy efficiency in mind.
*Photos are of similar model but not that of exact house. Pictures, photographs, colors, features, and sizes are for illustration purposes only and will vary from the homes as built. Home and community information including pricing, included features, terms, availability and amenities are subject to change and prior sale at any time without notice or obligation. Please note that no representations or warranties are made regarding school districts or school assignments; you should conduct your own investigation regarding current and future schools and school boundaries.*
Last Agent to Sell the Property
DR HORTON REALTY OF CENTRAL FLORIDA LLC License #691713 Listed on: 11/03/2022
We collect this data history from publicly available records. To have your information removed, we recommend requesting removal directly through your county’s website.
David Vermillion
CHARLES RUTENBERG REALTY ORLANDO
(689) 209-1705
73 Total Sales
1 in DeBary
$368,000 Price
Cynthia Parrish
LOKATION
(762) 246-0047
15 Total Sales
3 in DeBary
$95K - $360K Price Range
Jennifer Gotlewski
OLYMPUS EXECUTIVE REALTY INC
(689) 400-7587
164 Total Sales
1 in DeBary
$616,630 Price
Charlie Peterson
KELLER WILLIAMS HERITAGE REALTY
(386) 753-3360
122 Total Sales
2 in DeBary
$43K - $400K Price Range
Gernelle Bokuniewicz
LIVELY REAL ESTATE
(386) 999-3943
256 Total Sales
32 in DeBary
$64K - $1.7M Price Range
Jamie Ampel
ALL SELLERS & BUYERS REALTY INC
(321) 204-2648
107 Total Sales
1 in DeBary
$419,900 Price
We collect this data history from publicly available records. To have your information removed, we recommend requesting removal directly through your county’s website.
| Date | Buyer | Sale Price | Title Company |
|---|---|---|---|
| $423,490 | Dhi Title Of Florida |
We collect this data history from publicly available records. To have your information removed, we recommend requesting removal directly through your county’s website.
| Date | Status | Borrower | Loan Amount |
|---|---|---|---|
| Open | $338,792 |
We collect this data history from publicly available records. To have your information removed, we recommend requesting removal directly through your county’s website.
| Date | Event | Price | List to Sale | Price per Sq Ft |
|---|---|---|---|---|
| 04/21/2023 04/21/23 | Sold | $423,490 | 0.0% | $174 / Sq Ft |
| 03/15/2023 03/15/23 | Pending | -- | -- | -- |
| 03/02/2023 03/02/23 | Price Changed | $423,490 | +0.5% | $174 / Sq Ft |
| 02/16/2023 02/16/23 | Price Changed | $421,490 | -0.9% | $173 / Sq Ft |
| 02/02/2023 02/02/23 | Price Changed | $425,490 | +0.7% | $175 / Sq Ft |
| 01/04/2023 01/04/23 | Price Changed | $422,490 | +0.7% | $174 / Sq Ft |
| 11/03/2022 11/03/22 | For Sale | $419,490 | -- | $172 / Sq Ft |
We collect this data history from publicly available records. To have your information removed, we recommend requesting removal directly through your county’s website.
| Year | Tax Paid | Tax Assessment Tax Assessment Total Assessment is a certain percentage of the fair market value that is determined by local assessors to be the total taxable value of land and additions on the property. | Land | Improvement |
|---|---|---|---|---|
| 2026 | $6,174 | $367,254 | $58,000 | $309,254 |
| 2025 | $6,174 | $362,009 | $58,000 | $304,009 |
| 2024 | $987 | $356,870 | $58,000 | $298,870 |
| 2023 | $987 | $52,000 | $52,000 | $0 |
| 2022 | $549 | $30,400 | $30,400 | $0 |
J
Seller's Agent in 2023
Jay Love
DR HORTON REALTY OF CENTRAL FLORIDA LLC
(321) 209-4222
5,150 Total Sales
Buyer's Agent in 2023
Ronald Trotter
RE/MAX
(321) 331-1585
40 Total Sales
Source: Stellar MLS
MLS Number: O6070307
APN: 9006-03-00-2120
Disclaimer: Certain information contained herein is derived from information provided by parties other than Homes.com. All information provided is deemed reliable, but is not guaranteed to be accurate and should be independently verified.
All data is obtained from various sources and may not have been verified by broker or MLS GRID. Supplied Open House Information is subject to change without notice. All information should be independently reviewed and verified for accuracy. Properties may or may not be listed by the office/agent presenting the information. Some IDX listings have been excluded from this website. IDX information is provided exclusively for personal, non-commercial use, and may not be used for any purpose other than to identify prospective properties consumers may be interested in purchasing. Information is deemed reliable but not guaranteed.
Listings courtesy of Stellar MLS as distributed by MLS GRID.
Based on information submitted to the MLS GRID
Listing Information presented by local MLS brokerage: Ten-X - (888)-952-6393
Ask me questions while you tour the home.