NOT LISTED FOR SALE

Estimated Value: $225,000 - $266,000

2 Beds
1 Bath
1,376 Sq Ft
1981 Built

Sale Details

Date Sold: May 1, 2018

Last sale price $133,600 $97 Per Sq Ft

Est. 90% increase in value since last sale

Current estimated payment $1,836 / mo

3 Days on Market

Highlights

  • Recreation Room
  • 1 Car Attached Garage
  • Laundry Room
  • Den
  • Humidifier
  • Accessible Bedroom

About This Home

As of May 2018

Offer has been received - highest and best due by Friday Mar. 23 at 5 pm.
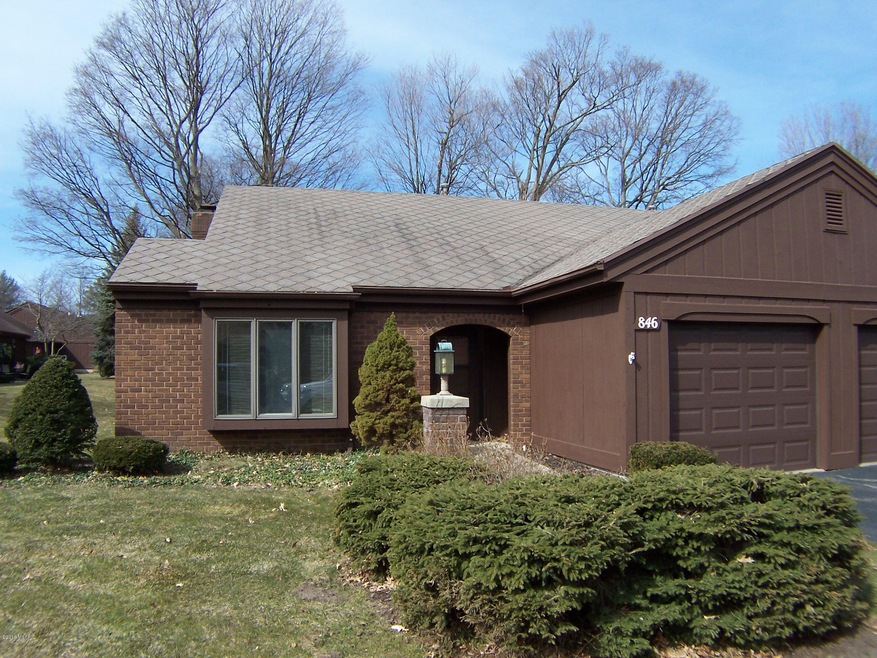
Nice Condo on Holland's south side. End Unit with remodeled kitchen with hard surface counter tops and stainless appliances. Newer flooring throughout. Wood burning fireplace in the Living Room. Slider from the living room to a 4 season room. Large Master with WIC. Partial unfinished basement, great for storage, workshop or exercise equipment. Large side yard. Household pets allowed under 30lbs with association approval.

Last Agent to Sell the Property

Kaye DeMann

Greenridge Realty Holland Listed on: 03/21/2018

Last Buyer's Agent

Bryan Myrick

Coldwell Banker Woodland Schmidt License #6501318833

Coldwell Banker Woodland Schmidt

Property Details

Home Type

  • Condominium

Est. Annual Taxes

  • $2,461

Year Built

  • Built in 1981

Lot Details

  • Shrub
  • Sprinkler System

HOA Fees

  • $210 Monthly HOA Fees

Parking

  • 1 Car Attached Garage
  • Garage Door Opener

Home Design

  • Brick Exterior Construction
  • Composition Roof
  • Wood Siding

Interior Spaces

  • 1,376 Sq Ft Home
  • 1-Story Property
  • Wood Burning Fireplace
  • Window Treatments
  • Family Room
  • Living Room with Fireplace
  • Dining Room
  • Den
  • Recreation Room
  • Laminate Flooring
  • Partial Basement

Kitchen

  • Range
  • Microwave
  • Dishwasher
  • Disposal

Bedrooms and Bathrooms

  • 2 Bedrooms
  • Bathroom on Main Level
  • 1 Full Bathroom

Laundry

  • Laundry Room
  • Laundry on main level
  • Dryer
  • Washer

Accessible Home Design

  • Low Threshold Shower
  • Accessible Bathroom
  • Accessible Bedroom
  • Halls are 36 inches wide or more
  • Doors are 36 inches wide or more
  • Stepless Entry

Utilities

  • Humidifier
  • Forced Air Heating and Cooling System
  • Heating System Uses Natural Gas
  • Natural Gas Water Heater
  • Phone Connected

Community Details

Overview

  • $250 HOA Transfer Fee
  • Pioneer Village Condos

Pet Policy

  • Pets Allowed

Property Details

Home Type

Condominium

Est. Annual Taxes

$2,461

Year Built

Built in 1981

Lot Details

0 Sq Ft Lot

HOA Fees

$210 per month

Parking

1

Listing Details

  • Property Sub-Type: Condominium
  • Property Type: Residential
  • New Construction: No
  • ArchitecturalStyle: Ranch
  • Stories: 1
  • Year Built: 1981
  • ResoPropertyType: Residential
  • Location Property Info:Property Sub-Type: Condominium
  • OfficeContract Info:List PriceSqFt2: 94.4
  • General Property Info:New Construction2: No
  • General Property Info:Lot Dimensions: 0
  • General Property Info:Waterfront3: No
  • General Property Info:Basement: Yes
  • General Property Info:Total Fin SqFt All Levels: 1376.0
  • General Property Info:Main Level Primary: Yes
  • General Property Info:Main Level Laundry: Yes
  • General Property Info:Design: Ranch
  • Tax Info:Annual Property Tax: 2461.0
  • Roofing:Composition: Yes
  • Garage Type Attached: Yes
  • Heat Type:Forced Air: Yes
  • Air Conditioning:Central Air: Yes
  • Manufactured:Manufactured YN: No
  • Appliances Dryer: Yes
  • Appliances Refrigerators: Yes
  • Washers: Yes
  • Landscape:ShrubsHedges: Yes
  • Heat Source:Natural Gas3: Yes
  • General Property Info:Total Fireplaces: 1.0
  • Substructure:Partial: Yes
  • Lot Description:Level: Yes
  • Utilities Attached:Natural Gas: Yes
  • Sewer:Public: Yes
  • Water:Public2: Yes
  • General Property Info:Fireplace: Yes
  • Utilities Attached:Telephone Line: Yes
  • Accessibility Feat:_three_6 Inch Entrance Door: Yes
  • Accessibility Feat:_three_6_squote_ or Hallway: Yes
  • Accessibility Feat:Low Threshold Shower: Yes
  • Additional Items:Window Treatments: Yes
  • Appliances Microwave: Yes
  • Additional Items:Humidifier: Yes
  • Water Heater:Natural Gas4: Yes
  • Landscape:Underground Sprinkler: Yes
  • Additional Items:Laminate Floor: Yes
  • General Property Info:Condo Proj Name: Pioneer Village
  • General Property Info:Entry Type: Common
  • General Property Info:Pets YN: Yes
  • Accessibility Feat:No Step Entrance: Yes
  • Special Features: VirtualTour
  • Property Sub Type: Condos

Interior Features

  • Appliances: Dryer, Washer, Disposal, Dishwasher, Microwave, Range, Refrigerator
  • Accessibility Features: 36 Inch Entrance Door, 36' or + Hallway, Accessible Mn Flr Bedroom, Accessible Mn Flr Full Bath, Low Threshold Shower
  • Interior Amenities: Garage Door Opener, Humidifier, Laminate Floor
  • Fireplace Features: Wood Burning, Living
  • Fireplace: Yes
  • Total Bedrooms: 2
  • Full Bathrooms: 1
  • Total Bathrooms: 1
  • LivingArea: 1376.0
  • ResoLivingAreaSource: PublicRecords
  • General Property Info:Stories2: 1.0
  • Basement Rooms:Total Basement SQFT: 392.0
  • Appliances Range: Yes
  • Kitchen Features Pantry: Yes
  • Fireplace:Living: Yes
  • Appliances Dishwasher: Yes
  • Fireplace:Wood Burning: Yes
  • Accessibility Feat:Accessible Mn Flr Bedroom: Yes
  • Accessibility Feat:Accessible Mn Flr Full Bath: Yes

Exterior Features

  • Construction Materials: Wood Siding, Brick
  • List Price: 129900.0
  • Roof: Composition
  • Topography: {"Level":true}
  • Waterfront: No
  • Access Feat:Accessibility Features2: Yes
  • Driveway Paved: Yes
  • Exterior Material:Wood Siding: Yes
  • Exterior Material:Brick: Yes

Garage/Parking

  • Attached Garage: Yes
  • Garage Spaces: 1.0
  • Garage: Yes
  • Garage:Garage2: Yes
  • Additional Items:Garage Door Opener: Yes
  • Garage Type:_one_: Yes

Utilities

  • Cooling: Central Air
  • Cooling: Yes
  • Heating: Yes
  • Utilities: Telephone Line

Condo/Co-op/Association

  • Association Amenities: Pets Allowed
  • Association Fee: 210.0
  • Association Fee Frequency: Monthly
  • Association: Yes
  • ResoAssociationFeeFrequency: Monthly

Association/Amenities

  • Association Info:Approx Assoc Fee2: 210.0
  • Association Info:Assoc Buy in Fee: 250
  • Association Info:Assoc Fee Payable: Monthly
  • Assoc Amenities:Pets Allowed2: Yes

Lot Info

  • ResoLotSizeUnits: SquareFeet

Tax Info

  • Tax Annual Amount: 2461.0
  • Tax Year: 2017

Ownership History

Date Name Owned For Owner Type

Purchase Details

Listed on
Mar 21, 2018
Closed on
May 1, 2018
Sold by
Affholter John L and Affholter Linda J
Bought by
Ebels Daniel and Ebels Jan
Seller's Agent
Kaye DeMann
Greenridge Realty Holland
Buyer's Agent
Bryan Myrick
Coldwell Banker Woodland Schmidt
List Price
$129,900
Sold Price
$133,600
Premium/Discount to List
$3,700
2.85%
Current Estimated Value
$254,370

Home Financials for this Owner

Home Financials are based on the most recent Mortgage that was taken out on this home.
Estimated Appreciation
$120,770
Avg. Annual Appreciation
8.31%

Purchase Details

Closed on
Sep 12, 2013
Sold by
Byrne Joyce L
Bought by
Byrne Joyce L

Purchase Details

Closed on
Sep 19, 2007
Sold by
Lanenga Margaret
Bought by
Lanenga Margaret and Margaret Lanenga Declaration Of Trust

Purchase Details

Closed on
Aug 9, 2002
Sold by
Lanenga Margaret
Bought by
The Margaret Lanenga Trust

Purchase Details

Closed on
Aug 19, 1993
Sold by
Lanenga Margaret
Source: Public Records
Create a Home Valuation Report for This Property
The Home Valuation Report is an in-depth analysis detailing your home's value as well as a comparison with similar homes in the area

Home Values in the Area

Source: Public Records

Average Home Value in this Area


Source: Public Records

Purchase History

We collect this data history from publicly available records. To have your information removed, we recommend requesting removal directly through your county’s website.

Date Buyer Sale Price Title Company
Ebels Daniel $133,600 Chicago Title Of Michigan In
Byrne Joyce L -- None Available
Lanenga Margaret -- None Available
The Margaret Lanenga Trust -- --
-- $83,000 --
-- $83,000 --
Source: Public Records

Property History

Date Event Price List to Sale Price per Sq Ft Prior Sale
05/01/2018 05/01/18 Sold $133,600 +2.8% $97 / Sq Ft
03/24/2018 03/24/18 Pending -- -- --
03/21/2018 03/21/18 For Sale $129,900 +60.4% $94 / Sq Ft
12/20/2013 12/20/13 Sold $81,000 -3.6% $59 / Sq Ft View Prior Sale
12/03/2013 12/03/13 Pending -- -- --
11/27/2013 11/27/13 For Sale $84,000 -- $61 / Sq Ft
Source: MichRIC

Tax History

Year Tax Paid Tax Assessment Tax Assessment Total Assessment is a certain percentage of the fair market value that is determined by local assessors to be the total taxable value of land and additions on the property. Land Improvement
2025 $2,987 $120,100 $15,000 $105,100
2024 -- $109,600 $15,000 $94,600
2023 $2,776 $94,000 $15,000 $79,000
2022 $2,651 $80,300 $11,000 $69,300
2021 $2,539 $71,200 $10,500 $60,700
2020 $2,528 $67,500 $67,500 $0
2019 $1,760 $57,600 $9,500 $48,100
2018 $1,760 $56,400 $9,500 $46,900
2017 $0 $44,900 $7,000 $37,900
2016 $0 $44,900 $7,000 $37,900
2015 -- $44,900 $7,000 $37,900
2014 -- $39,200 $6,000 $33,200
2013 -- $36,700 $6,000 $30,700
Source: Public Records

Agents Affiliated with this Home

  • Section Image
  • Section Image
See All Agents

Map

Source: MichRIC

MLS Number: 18010618

MichRIC

APN: 53-02-06-227-753

Your Personal Tour Guide

Ask me questions while you tour the home.