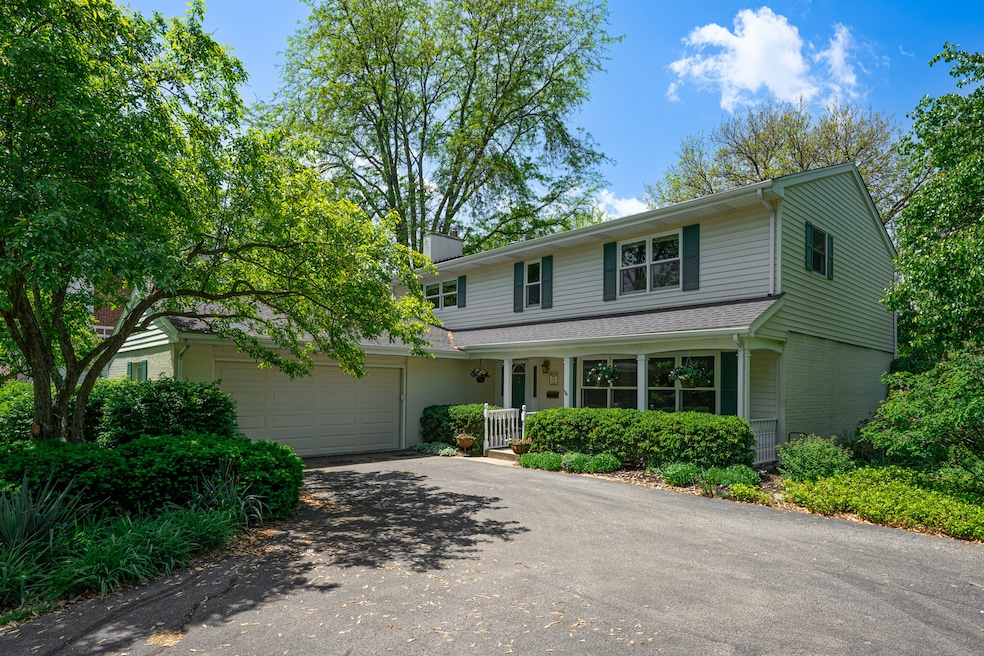
$574,900
SOLD MAR 20, 2026

846 Park Dr Flossmoor, IL 60422

6 Beds
5 Baths
3,656 Sq Ft
1967 Built

Sale Details

Date Sold: March 20, 2026

$157 Per Sq Ft

98 on Market

Highlights

  • Landscaped Professionally
  • Deck
  • Recreation Room
  • Homewood-Flossmoor High School Rated A-
  • Property is near park
  • 5-minute walk to Leavitt Avenue Park

About This Home

As of March 2026

Rare opportunity on Park Drive amongst the tree lined streets of Old Flossmoor. Perennial gardens and a covered porch provide entrance to this 3656* square foot, 6 bedroom 3.2 bath ,center hall residence. Spacious living room and dining room with hardwood floors, custom built-ins and picture windows. Chef's kitchen anchored by center island features tons of storage and miles of counter space, breakfast bar and BRAND NEW refrigerator. Adjacent table space opens to first floor family room with stone fireplace and hardwood floors. Handsome main level powder room. Probably the best laundry/mudroom. Ever. Custom cherry cabinetry and cubbies for tons of storage. Access to oversized 2 car garage. Five generous second floor bedrooms with loads of closets and storage and great big hall bath. Expansive primary suite with supersized walk-in closet and bath. Located in the basement the 6th bedroom is en-suite. Ideal for guests or family. Rec room with powder room provides additional chill space or home office. Fitted cedar closet. Every unfinished nook and cranny suitable for storage. All on professionally landscaped grounds with entertainment sized deck, mature trees and foliage plus fire pit. Walk to recently renovated downtown Flossmoor for Metra transportation to Hyde Park and downtown Chicago. Cozy restaurants, award winning brewery, boutiques, library and Village festivals.

Last Agent to Sell the Property

John Flynn

Baird & Warner License #475140945 Listed on: 11/11/2025

Baird & Warner

Last Buyer's Agent

Warren Davis

eXp Realty License #475140155

eXp Realty

Home Details

Home Type

  • Single Family

Est. Annual Taxes

  • $13,938

Year Built

  • Built in 1967

Lot Details

  • Lot Dimensions are 168x100
  • Landscaped Professionally
  • Paved or Partially Paved Lot
  • Sprinkler System

Parking

  • 2.5 Car Attached Garage
  • Parking Available
  • Garage Door Opener
  • Driveway
  • Parking Included in Price

Home Design

  • Brick Exterior Construction
  • Vinyl Siding

Interior Spaces

  • 3,656 Sq Ft Home
  • 2-Story Property
  • Ceiling Fan
  • Fireplace
  • Window Screens
  • Mud Room
  • Family Room
  • Living Room
  • Formal Dining Room
  • Recreation Room
  • Wood Flooring

Kitchen

  • Breakfast Bar
  • Gas Cooktop
  • Range Hood
  • High End Refrigerator
  • Dishwasher
  • Stainless Steel Appliances
  • Disposal

Bedrooms and Bathrooms

  • 6 Bedrooms
  • 6 Potential Bedrooms

Laundry

  • Laundry Room
  • Dryer
  • Washer

Finished Basement

  • Partial Basement
  • Sump Pump
  • Finished Basement Bathroom

Home Security

  • Home Security System
  • Carbon Monoxide Detectors

Outdoor Features

  • Deck
  • Fire Pit
  • Exterior Lighting

Location

  • Property is near park

Schools

  • Western Avenue Elementary School
  • Parker Junior High School
  • Homewood-Flossmoor High School

Utilities

  • Forced Air Zoned Heating and Cooling System
  • Humidifier
  • Heating System Uses Natural Gas
  • 200+ Amp Service
  • Lake Michigan Water
  • Gas Water Heater

Community Details

  • Old Flossmoor Subdivision

Listing and Financial Details

  • Homeowner Tax Exemptions

Home Details

Home Type

Single Family

Est. Annual Taxes

$13,938

Year Built

Built in 1967

Lot Details

0 Sq Ft Lot

Parking

2

Listing Details

  • Property Type: Residential
  • Property Type: Detached Single
  • Type Detached: 2 Stories
  • Ownership: Fee Simple
  • New Construction: No
  • Property Sub-Type: 2 Stories
  • Subdivision Name: Old Flossmoor
  • Year Built: 1967
  • Age: 51-60 Years
  • Built Before 1978 (Y/N): Yes
  • Disability Access and/or Equipped: No
  • General Information: None
  • Rebuilt (Y/N): No
  • Rehab (Y/N): No
  • Actual Status: Closed
  • SomePhotosVirtuallyStaged: No
  • Special Features: None
  • Property Sub Type: Detached

Interior Features

  • Appliances: Range, Dishwasher, Refrigerator, High End Refrigerator, Washer, Dryer, Disposal, Stainless Steel Appliance(s), Range Hood, Gas Cooktop, Humidifier
  • Basement: Finished, Partial
  • Full Bathrooms: 3
  • Half Bathrooms: 2
  • Total Bathrooms: 5
  • Total Bedrooms: 6
  • LivingArea: 3656
  • Other Equipment: Security System, CO Detectors, Ceiling Fan(s), Sump Pump, Sprinkler-Lawn, Backup Sump Pump;, Water Heater-Gas
  • Room Type: Bedroom 5, Eating Area, Recreation Room, Deck, Bedroom 6
  • Window Features: Screens
  • Estimated Total Finished Sq Ft: 3656
  • Basement Bathrooms: Yes
  • Below Grade Bedrooms: 1
  • Dining Room: Separate
  • Total Sq Ft: 3656

Exterior Features

  • Construction Materials: Vinyl Siding, Brick
  • ExteriorFeatures: Fire Pit, Lighting
  • Lot Features: Landscaped
  • Patio And Porch Features: Deck
  • Waterfront: No

Garage/Parking

  • Garage Spaces: 2.5
  • Parking Features: Asphalt, Garage Door Opener, Garage, Yes, Garage Owned, Attached
  • ParkingTotal: 2.5

Utilities

  • Sewer: Public Sewer, Storm Sewer
  • Cooling: Central Air, Zoned
  • Electric: 200+ Amp Service
  • Heating: Natural Gas, Forced Air, Sep Heating Systems - 2+, Zoned
  • Water Source: Lake Michigan

Condo/Co-op/Association

  • Association Fee Frequency: Not Applicable
  • Community Features: Park, Curbs, Sidewalks, Street Paved
  • Master Association Fee: No
  • Master Association Fee Frequency: Not Required

Fee Information

  • Association Fee Includes: None

Schools

  • Elementary School: Western Avenue Elementary School
  • High School: Homewood-Flossmoor High School
  • Middle/Junior School: Parker Junior High School

Lot Info

  • Lot Dimensions: 168x100
  • Rural (Y/N): N
  • Lot Size: .25-.49 Acre
  • Special Assessments: N

Rental Info

  • Board Number: 10
  • Is Parking Included in Price: Yes

Tax Info

  • Tax Annual Amount: 13938.26
  • Tax Year: 2024
  • Tax Exemptions: Homeowner

Ownership History

Date Name Owned For Owner Type

Purchase Details

Listed on
Nov 11, 2025
Closed on
Mar 14, 2026
Sold by
Anne Rempe and Anne Rempe Living Trust
Bought by
Coleman Lee
Seller's Agent
John Flynn
Baird & Warner
Buyer's Agent
Warren Davis
eXp Realty
List Price
$574,900
Sold Price
$574,900
Views
259

Home Financials for this Owner

Home Financials are based on the most recent Mortgage that was taken out on this home.
Avg. Annual Appreciation
-16.22%
Original Mortgage
$574,900
Interest Rate
4.95%
Mortgage Type
VA

Purchase Details

Closed on
Aug 2, 2023
Sold by
Rempe Anne
Bought by
Anne Rempe Living Trust and Rempe

Purchase Details

Closed on
May 14, 2021
Sold by
Thiros James
Bought by
Rempe Anne

Purchase Details

Closed on
Jan 11, 1999
Sold by
Riechers Joel R and Riechers Susan M
Bought by
Thiros James and Rempe Anne

Home Financials for this Owner

Home Financials are based on the most recent Mortgage that was taken out on this home.
Original Mortgage
$300,000
Interest Rate
6.76%

Purchase Details

Closed on
Feb 28, 1997
Sold by
Riechers Joel R
Bought by
Riechers Joel R and Riechers Susan M

Purchase Details

Closed on
Sep 14, 1995
Sold by
Faett Alvin A and Faett Monica H
Bought by
Riechers Joel R

Home Financials for this Owner

Home Financials are based on the most recent Mortgage that was taken out on this home.
Original Mortgage
$200,000
Interest Rate
7.78%

Purchase Details

Closed on
Aug 20, 1993
Sold by
Salisbury Richard E and Salisbury Esther B
Bought by
Faett Alvin A and Faett Monica H

Home Financials for this Owner

Home Financials are based on the most recent Mortgage that was taken out on this home.
Original Mortgage
$200,000
Interest Rate
7.26%
Source: Public Records
Create a Home Valuation Report for This Property
The Home Valuation Report is an in-depth analysis detailing your home's value as well as a comparison with similar homes in the area

Home Values in the Area

Source: Public Records

Average Home Value in this Area


Source: Public Records

Purchase History

We collect this data history from publicly available records. To have your information removed, we recommend requesting removal directly through your county’s website.

Date Type Sale Price Title Company
Warranty Deed $575,000 Proper Title
Quit Claim Deed -- None Listed On Document
Divorce Dissolution Of Marriage Transfer -- None Available
Warranty Deed $375,000 Chicago Title Insurance Co
Interfamily Deed Transfer -- --
Warranty Deed $303,000 --
Warranty Deed -- --
Source: Public Records

Mortgage History

We collect this data history from publicly available records. To have your information removed, we recommend requesting removal directly through your county’s website.

Date Status Loan Amount Loan Type
Previous Owner $574,900 VA
Previous Owner $300,000 No Value Available
Previous Owner $200,000 No Value Available
Source: Public Records

Property History

Date Event Price List to Sale Price per Sq Ft
03/20/2026 03/20/26 Sold $574,900 0.0% $157 / Sq Ft
02/17/2026 02/17/26 Pending -- -- --
11/11/2025 11/11/25 For Sale $574,900 -- $157 / Sq Ft
Source: Midwest Real Estate Data (MRED)

Tax History

Year Tax Paid Tax Assessment Tax Assessment Total Assessment is a certain percentage of the fair market value that is determined by local assessors to be the total taxable value of land and additions on the property. Land Improvement
2025 $14,338 $34,692 $8,875 $25,817
2024 $14,338 $34,692 $8,875 $25,817
2023 $12,094 $37,000 $8,875 $28,125
2022 $12,094 $25,907 $7,665 $18,242
2021 $12,165 $25,906 $7,665 $18,241
2020 $11,771 $25,906 $7,665 $18,241
2019 $12,153 $25,981 $6,858 $19,123
2018 $11,693 $25,981 $6,858 $19,123
2017 $11,511 $25,981 $6,858 $19,123
2016 $11,504 $24,218 $6,051 $18,167
2015 $12,086 $25,334 $6,051 $19,283
2014 $12,773 $27,033 $6,051 $20,982
2013 $11,398 $26,486 $6,051 $20,435
Source: Public Records

Agents Affiliated with this Home

  • Section Image
  • Section Image
See All Agents

Map

Source: Midwest Real Estate Data (MRED)

MLS Number: 12515248

Midwest Real Estate Data (MRED)

APN: 31-01-411-046-0000

Your Personal Tour Guide

Ask me questions while you tour the home.