
Heather Lewis
EXP Realty LLC
(844) 687-7810
53 Total Sales
2 in Barefoot Bay
$138,000 Price Range
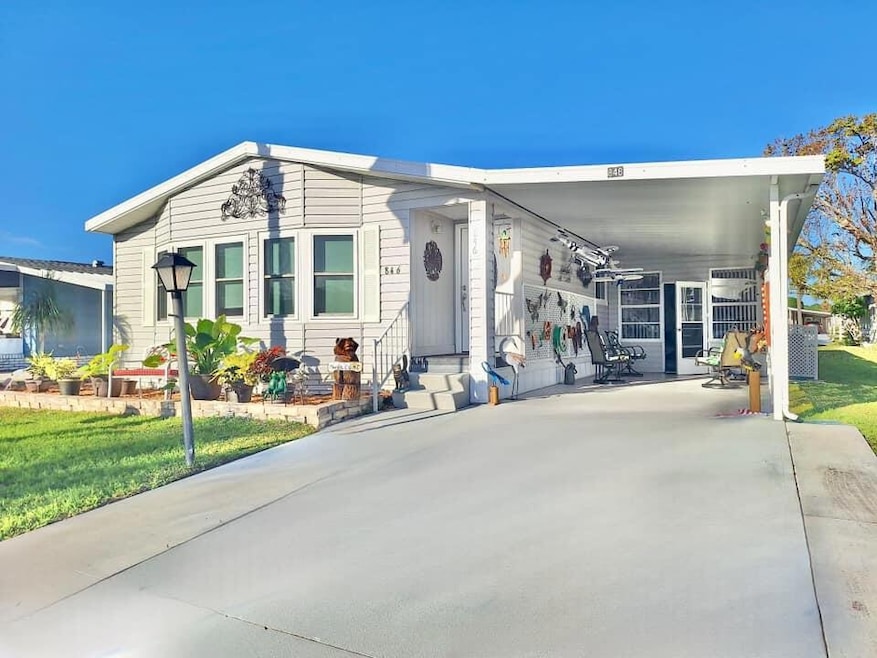
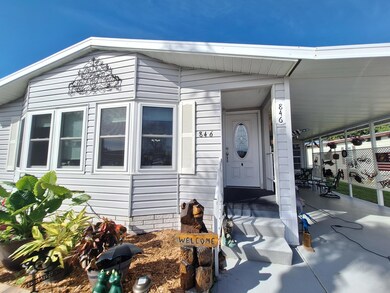
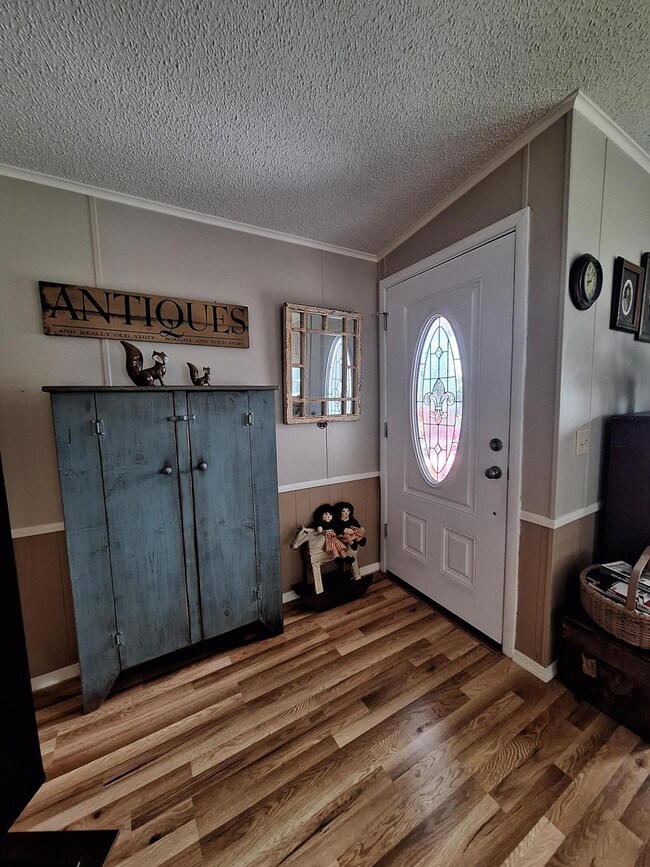
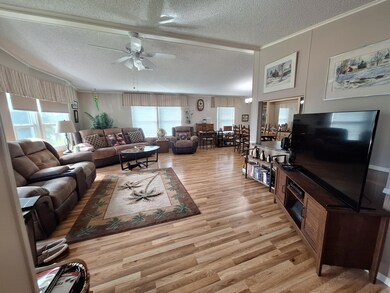
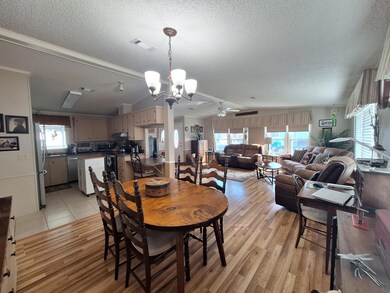
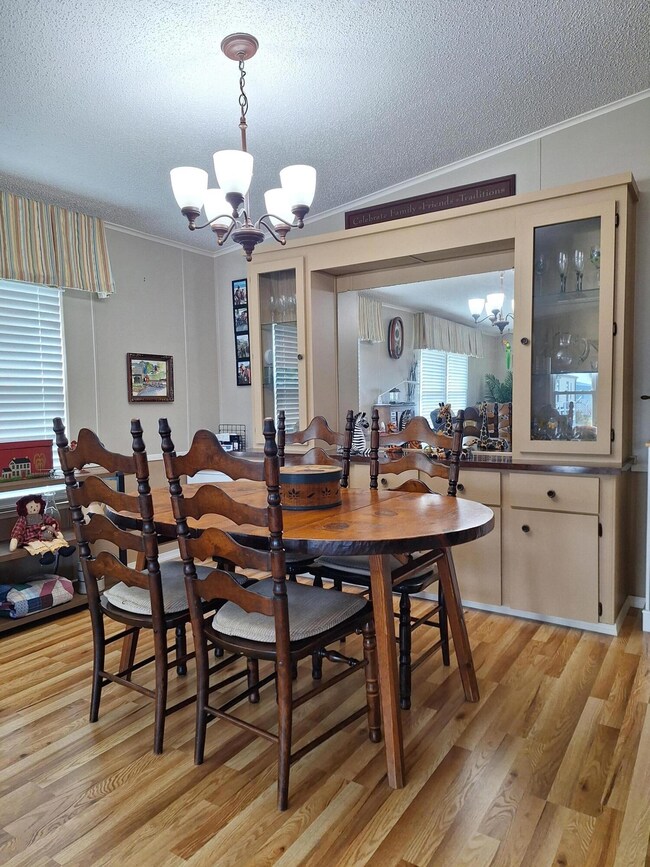
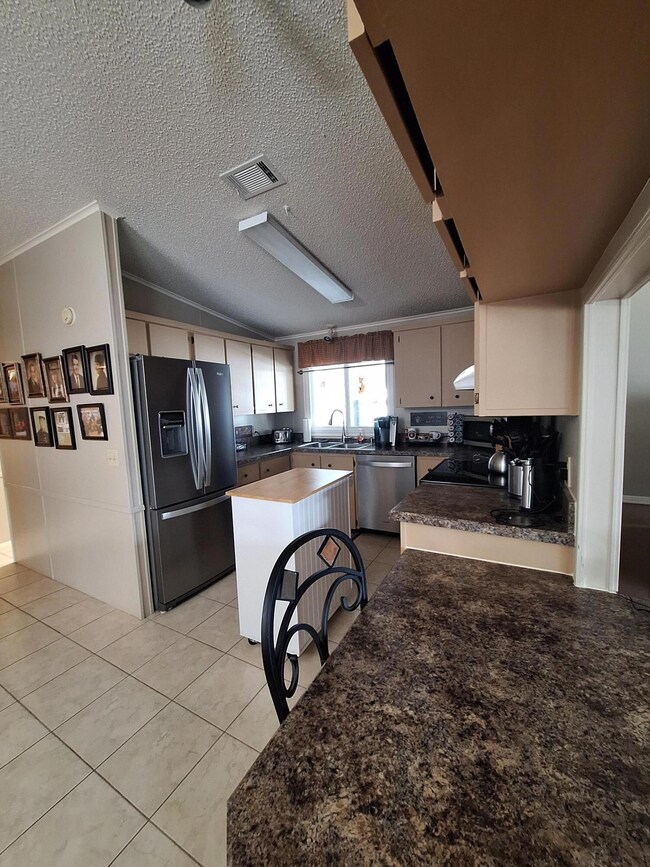
Welcome to the Bay! Nestled in the Flower District you find this beautiful 2/2 with 3 Season Room, carport and wide driveway. This home boasts oak laminate and tile floors paired with pleasantly neutral tones to easily adjust to your personal style. Kitchen updates include new counters, sink as well as brand new stainless appliances. Large living room and dining room as well as large screen porch allow for entertaining with ease. Laundry room with new Samsung washer/dryer and office combo inside the home plus a work shop area is attached to the screen porch. Impact windows and new doors have been installed around the house as well as lattice to improve the privacy around the carport. This street is lined with nicest of neighbors making this home an absolute dream in the Bay! Barefoot Bay is a special recreation district, not an HOA, where $934.08 is paid annually in tax bill and a one time social membership fee of $1498 is due at closing.
Last Agent to Sell the Property
Compass Florida LLC License #3415920 Listed on: 01/20/2024
We collect this data history from publicly available records. To have your information removed, we recommend requesting removal directly through your county’s website.
Heather Lewis
EXP Realty LLC
(844) 687-7810
53 Total Sales
2 in Barefoot Bay
$138,000 Price Range
Jim Fisher
LPT Realty, LLC
(772) 248-4503
191 Total Sales
5 in Barefoot Bay
$150K - $280K Price Range
Christina Riordan
Blue Marlin Real Estate
(321) 635-0282
90 Total Sales
2 in Barefoot Bay
$160K - $175K Price Range
Lauren Merrell P.A.
Dale Sorensen Real Estate Inc.
(321) 450-3672
136 Total Sales
5 in Barefoot Bay
$200K - $235K Price Range
Jeremy Silber
Dale Sorensen Real Estate Inc.
(321) 425-8921
91 Total Sales
1 in Barefoot Bay
$187,500 Price
JW
James Woodhall
Marge Frego Realty, Inc
(321) 587-0313
55 Total Sales
44 in Barefoot Bay
$52K - $280K Price Range
We collect this data history from publicly available records. To have your information removed, we recommend requesting removal directly through your county’s website.
| Date | Buyer | Sale Price | Title Company |
|---|---|---|---|
| $193,000 | Paradise Title | ||
| -- | Accommodation | ||
| $85,000 | Paradise Title Llc | ||
| $50,000 | Paradise Title Llc |
We collect this data history from publicly available records. To have your information removed, we recommend requesting removal directly through your county’s website.
| Date | Status | Borrower | Loan Amount |
|---|---|---|---|
| Open | $189,504 |
We collect this data history from publicly available records. To have your information removed, we recommend requesting removal directly through your county’s website.
| Date | Event | Price | List to Sale | Price per Sq Ft | Prior Sale |
|---|---|---|---|---|---|
| 04/22/2024 04/22/24 | Sold | $193,000 | -2.5% | $156 / Sq Ft | |
| 02/24/2024 02/24/24 | Pending | -- | -- | -- | |
| 02/19/2024 02/19/24 | Price Changed | $198,000 | -5.7% | $160 / Sq Ft | |
| 02/03/2024 02/03/24 | Price Changed | $210,000 | -4.5% | $169 / Sq Ft | |
| 01/20/2024 01/20/24 | For Sale | $220,000 | +158.8% | $177 / Sq Ft | |
| 02/08/2017 02/08/17 | Sold | $85,000 | -13.2% | $69 / Sq Ft | View Prior Sale |
| 02/08/2017 02/08/17 | For Sale | $97,900 | -- | $80 / Sq Ft |
We collect this data history from publicly available records. To have your information removed, we recommend requesting removal directly through your county’s website.
| Year | Tax Paid | Tax Assessment Tax Assessment Total Assessment is a certain percentage of the fair market value that is determined by local assessors to be the total taxable value of land and additions on the property. | Land | Improvement |
|---|---|---|---|---|
| 2025 | $3,106 | $144,350 | ||
| 2024 | $2,994 | $153,910 | ||
| 2023 | $2,994 | $149,940 | $65,000 | $84,940 |
| 2022 | $2,659 | $131,720 | $0 | $0 |
| 2021 | $2,473 | $98,130 | $41,000 | $57,130 |
| 2020 | $2,434 | $95,740 | $30,000 | $65,740 |
| 2019 | $2,309 | $89,380 | $27,000 | $62,380 |
| 2018 | $2,200 | $81,620 | $27,000 | $54,620 |
| 2017 | $1,959 | $68,580 | $14,000 | $54,580 |
| 2016 | $1,786 | $60,330 | $11,000 | $49,330 |
| 2015 | $1,812 | $49,450 | $8,000 | $41,450 |
| 2014 | $1,702 | $44,960 | $5,000 | $39,960 |
M
Seller's Agent in 2024
Megan Rego
Compass Florida LLC
(321) 704-5999
2 in this area
19 Total Sales
Buyer's Agent in 2024
Cindy Leonard
RE/MAX Select Group
(772) 532-2857
3 in this area
49 Total Sales
Source: Space Coast MLS (Space Coast Association of REALTORS®)
MLS Number: 1002661
APN: 30-38-09-JS-00041.0-0041.00
Disclaimer: Certain information contained herein is derived from information provided by parties other than Homes.com. All information provided is deemed reliable, but is not guaranteed to be accurate and should be independently verified.
IDX information is provided exclusively for personal, non-commercial use, and may not be used for any purpose other than to identify prospective properties consumers may be interested in purchasing.
Information is deemed reliable but not guaranteed.
Ask me questions while you tour the home.