
$774,990
- 4 Beds
- 3.5 Baths
- 2,453 Sq Ft
- 3,484 Sq Ft
- Move in 5/5/26


Estimated payment $5,027/month
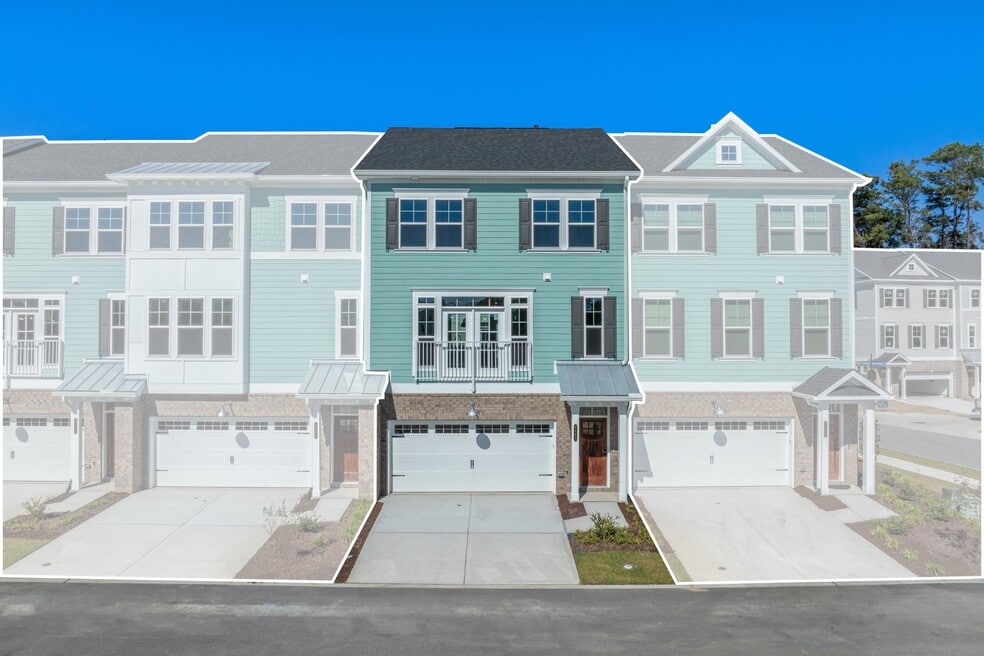
Welcome to the Haywood , a three-story townhome that seamlessly blends elevated design with exceptional living. The first floor welcomes you with a convenient garage and a private bedroom with a full bathroom—ideal for guests, a home office, or multigenerational living. Ascend to the second floor and be captivated by an open-concept great room that connects effortlessly to the spacious, chef-inspired kitchen and dining area. The kitchen features a generous walk-in pantry and ample room for culinary creativity, while a centrally located powder room enhances the comfort and practicality of the main living space. On the third floor, discover two well-proportioned secondary bedrooms, perfect for family or guests, along with a thoughtfully designed full bathroom and a centrally placed laundry room for everyday ease. The luxurious primary suite serves as a private sanctuary, highlighted by an elegant tray ceiling that elevates the room’s sense of space. Dual walk-in closets provide exceptional storage, and the en-suite bathroom invites relaxation with dual sinks and a spacious walk-in shower. The Haywood floor plan offers the perfect balance of luxury, functionality, and modern style—ready to be called home. This home is move-in ready —schedule your tour today and make it yours! *These interior images include virtual staging. All furniture, decor, and appliances depicted have been digitally added and may not represent actual items included with the property.
$774,990
$619,990
$599,990
$699,990
$659,990
$699,990
Ask me questions while you tour the home.