
Michael Calabrese
Prism Properties & Development Inc
(980) 326-4712
119 Total Sales
1 in Grande Dunes
$250,000 Price
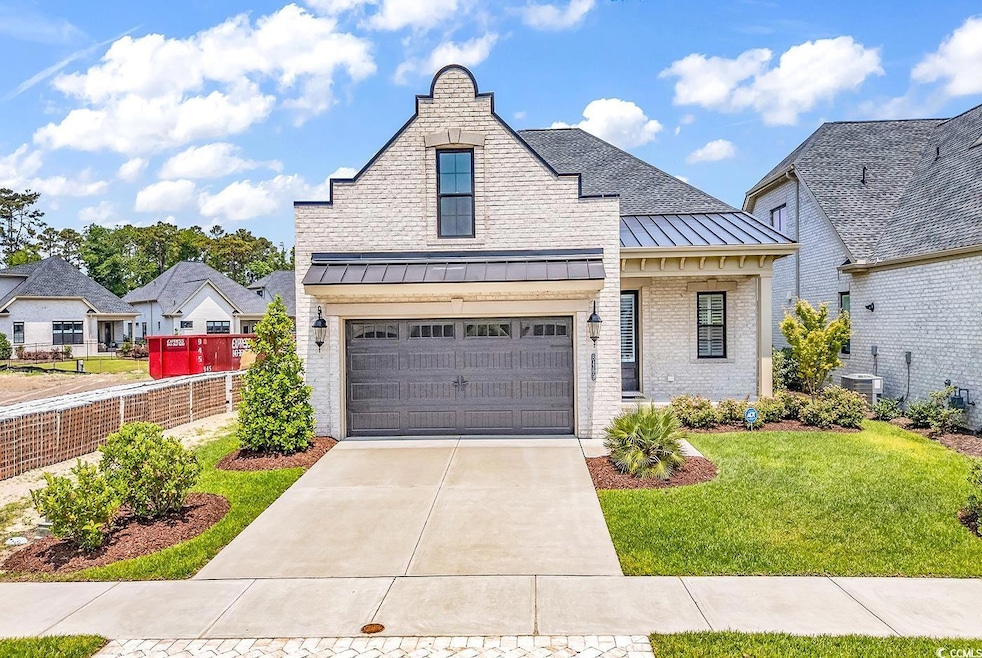
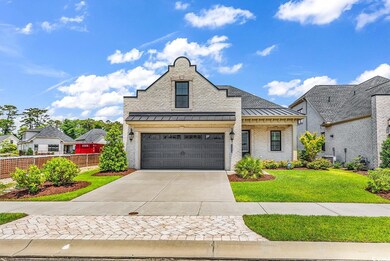
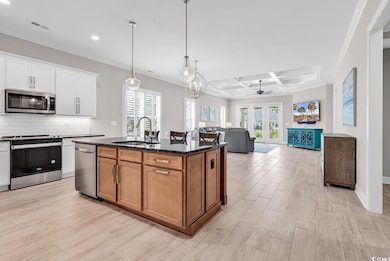
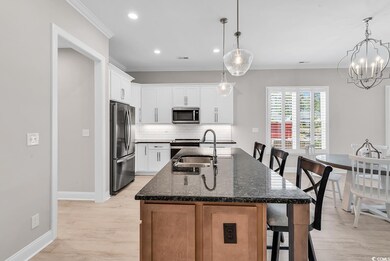
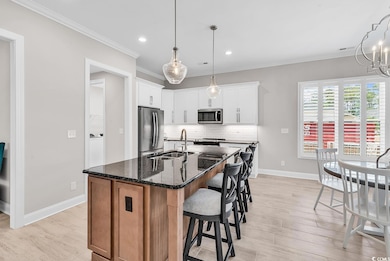
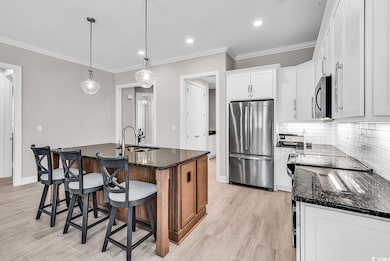
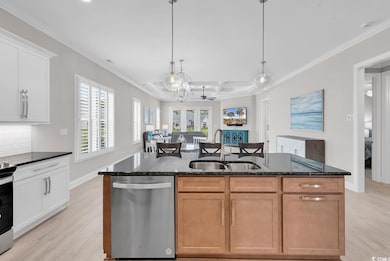
Welcome to The Cape at Grande Dunes.This all brick home is centered on the signature lake, within the premier community, Grande Dunes. This boutique community of only 57 homes is conveniently located to all Myrtle Beach has to offer; beautiful beaches, a treasure trove of restaurants, award winning golf, entertainment venues, designer outlets and shopping, state of the heart medical facilities and much more. All of these conveniences are within walking distance. Grande Dunes provides the finest amenities in the coastal Carolinas, with its’ private Ocean Club, Marina, Tennis Club and Championship Golf Courses. The Jeffery plan here is just 2 years old, never fully lived in and is the most popular plan offered. Single floor living, this plan is open and bright, beautiful details throughout....offering everything you would desire. Luxuries included like detailed moldings, coffered ceiling, tile flooring throughout, custom blinds and plantation shutters and the finest lake view. Construction by the most highly regarded local builder, You must see this home and look forward to seeing you here.
Last Agent to Sell the Property
Today Homes Realty SC, LLC License #73367 Listed on: 05/21/2025
Michael Calabrese
Prism Properties & Development Inc
(980) 326-4712
119 Total Sales
1 in Grande Dunes
$250,000 Price
Jacqueline Panowicz
EXP Realty LLC
(843) 948-5141
50 Total Sales
2 in Grande Dunes
$375K - $899K Price Range
The Thill Team
RE/MAX Southern Shores NMB
(833) 562-0640
103 Total Sales
4 in Grande Dunes
$225K - $640K Price Range
Louisa Neely
Carolina One Real Estate
(843) 894-2469
48 Total Sales
2 in Grande Dunes
$200,000 Price Range
Heather Morse
Carson Realty Group
(864) 614-8751
20 Total Sales
1 in Grande Dunes
$140,000 Price
Lee Lott
Century 21 The Harrelson Group
(854) 600-4216
185 Total Sales
9 in Grande Dunes
$150K - $958K Price Range
We collect this data history from publicly available records. To have your information removed, we recommend requesting removal directly through your county’s website.
| Date | Event | Price | List to Sale | Price per Sq Ft |
|---|---|---|---|---|
| 09/23/2025 09/23/25 | Sold | $817,000 | +2.3% | $413 / Sq Ft |
| 06/10/2025 06/10/25 | Price Changed | $799,000 | -3.6% | $404 / Sq Ft |
| 05/21/2025 05/21/25 | For Sale | $829,000 | -- | $419 / Sq Ft |
Seller's Agent in 2025
Leigh Hansen
Today Homes Realty SC, LLC
(910) 264-9573
46 in this area
69 Total Sales
Source: Coastal Carolinas Association of REALTORS®
MLS Number: 2512742
Disclaimer: Certain information contained herein is derived from information provided by parties other than Homes.com. All information provided is deemed reliable, but is not guaranteed to be accurate and should be independently verified.
Provided courtesy of the Coastal Carolinas MLS. Copyright 2026 of the Coastal Carolinas MLS. All rights reserved. Information is provided exclusively for consumers' personal, non-commercial use, and may not be used for any purpose other than to identify prospective properties consumers may be interested in purchasing, and that the data is deemed reliable but is not guaranteed accurate by the Coastal Carolinas MLS.
Ask me questions while you tour the home.