
Trish Meier
eXp Realty, LLC
(812) 900-4914
199 Total Sales
1 in Greensburg
$230,000 Price


Estimated Value: $217,000 - $251,000
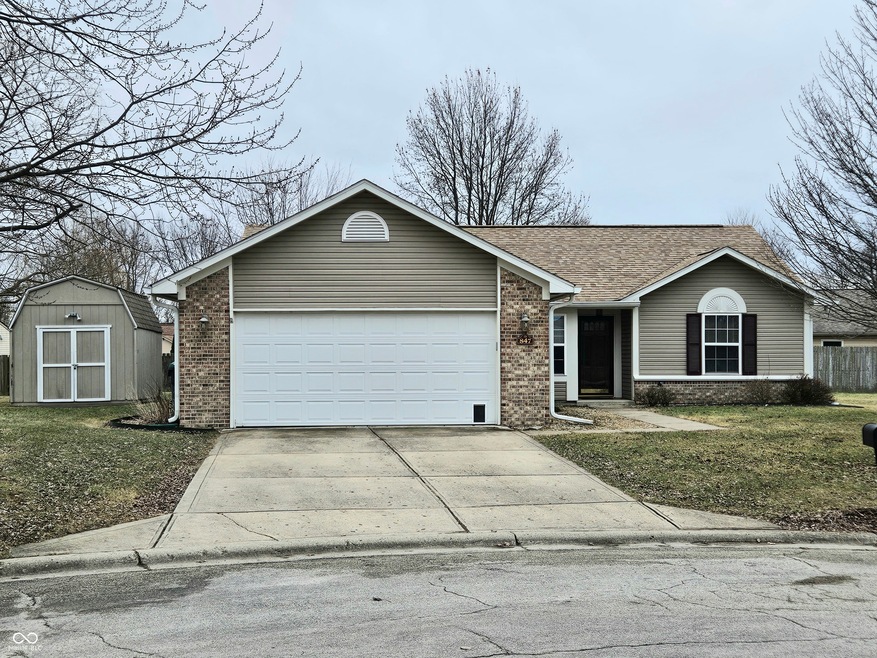
This is a super nice one level home on a spacious cul-d-sac lot in Greensburg. Move in ready at closing. Master suite features a full bath & walk-in closet. Soaring Cathedral ceiling featured in the Kitchen-Dining & Great Room. The Great Room opens to the back yard & patio. The other bedrooms have double wide closets. The laundry room comes equipped with a washer and dryer and is just off the kitchen and opens to the garage. The eat-in kitchen features wood cabinetry and all appliances stay. Taxes will be lower once exemptions are filed. The seller will pay taxes for last year payable this year to day of closing. Agent is part owner.
Last Agent to Sell the Property
Lincoln Realty, Inc. Brokerage Email: smithhomes247@aol.com License #RB14042781 Listed on: 02/06/2025
Last Buyer's Agent
Li Zhao
TLC Real Estate South Corp
We collect this data history from publicly available records. To have your information removed, we recommend requesting removal directly through your county’s website.
Trish Meier
eXp Realty, LLC
(812) 900-4914
199 Total Sales
1 in Greensburg
$230,000 Price
Todd Ferris
Ferris Property Group
(317) 754-8732
219 Total Sales
1 in Greensburg
$263,000 Price
Angi Oakes
Berkshire Hathaway Home
(317) 449-7564
181 Total Sales
1 in Greensburg
$145,000 Price
Rachel Smith
Keller Williams River Town Realty
(812) 577-9776
49 Total Sales
5 in Greensburg
$146K - $204K Price Range
Andrew Lohmiller
Lohmiller Real Estate
(812) 577-9616
55 Total Sales
1 in Greensburg
$493,000 Price
Janet Giles
Your Realty Link, LLC
(888) 589-3770
102 Total Sales
1 in Greensburg
$168,000 Price
We collect this data history from publicly available records. To have your information removed, we recommend requesting removal directly through your county’s website.
| Date | Buyer | Sale Price | Title Company |
|---|---|---|---|
| -- | None Listed On Document | ||
| Hartwell Richard E | -- | None Available | |
| Snider Larry B | -- | -- |
We collect this data history from publicly available records. To have your information removed, we recommend requesting removal directly through your county’s website.
| Date | Status | Borrower | Loan Amount |
|---|---|---|---|
| Previous Owner | $118,400 |
We collect this data history from publicly available records. To have your information removed, we recommend requesting removal directly through your county’s website.
| Date | Event | Price | List to Sale | Price per Sq Ft | Prior Sale |
|---|---|---|---|---|---|
| 03/04/2025 03/04/25 | Sold | $235,000 | -2.0% | $185 / Sq Ft | |
| 02/20/2025 02/20/25 | Pending | -- | -- | -- | |
| 02/19/2025 02/19/25 | For Sale | $239,900 | 0.0% | $189 / Sq Ft | |
| 02/10/2025 02/10/25 | Pending | -- | -- | -- | |
| 02/06/2025 02/06/25 | For Sale | $239,900 | +62.1% | $189 / Sq Ft | |
| 08/24/2020 08/24/20 | Sold | $148,000 | -1.3% | $117 / Sq Ft | View Prior Sale |
| 02/17/2020 02/17/20 | Pending | -- | -- | -- | |
| 02/17/2020 02/17/20 | For Sale | $149,900 | -- | $118 / Sq Ft |
We collect this data history from publicly available records. To have your information removed, we recommend requesting removal directly through your county’s website.
| Year | Tax Paid | Tax Assessment Tax Assessment Total Assessment is a certain percentage of the fair market value that is determined by local assessors to be the total taxable value of land and additions on the property. | Land | Improvement |
|---|---|---|---|---|
| 2025 | $3,606 | $180,300 | $28,400 | $151,900 |
| 2024 | $3,402 | $170,100 | $28,400 | $141,700 |
| 2023 | $2,986 | $149,100 | $33,400 | $115,700 |
| 2022 | $2,763 | $137,900 | $28,900 | $109,000 |
| 2021 | $2,597 | $129,600 | $28,900 | $100,700 |
| 2020 | $2,431 | $121,300 | $28,900 | $92,400 |
| 2019 | $2,214 | $110,400 | $26,400 | $84,000 |
| 2018 | $2,214 | $110,400 | $26,400 | $84,000 |
| 2017 | $2,191 | $109,300 | $26,400 | $82,900 |
| 2016 | $2,232 | $111,400 | $26,400 | $85,000 |
| 2014 | $2,155 | $107,500 | $27,800 | $79,700 |
| 2013 | $2,178 | $108,600 | $27,800 | $80,800 |
Seller's Agent in 2025
Laurin Smith
Lincoln Realty, Inc.
(812) 593-5988
121 Total Sales
LZ
Buyer's Agent in 2025
Li Zhao
TLC Real Estate South Corp
Seller's Agent in 2020
Melanie Hartwell
Lincoln Realty, Inc.
(812) 663-6844
86 Total Sales
Seller's Agent in 2012
Shelley Lawrence-Hadler
Plum Tree Realty
(812) 614-4958
122 Total Sales
TG
Buyer's Agent in 2012
Timothy Greiwe
TG
Buyer's Agent in 2012
Tim Greiwe
New Visions Realty
Source: MIBOR Broker Listing Cooperative®
MLS Number: 22021272
APN: 16-06-36-310-017.000-016
Disclaimer: Certain information contained herein is derived from information provided by parties other than Homes.com. All information provided is deemed reliable, but is not guaranteed to be accurate and should be independently verified.
All data is obtained from various sources and may not have been verified by broker or MLS GRID. Supplied Open House Information is subject to change without notice. All information should be independently reviewed and verified for accuracy. Properties may or may not be listed by the office/agent presenting the information. Some IDX listings have been excluded from this website.
Listings courtesy of MIBOR Broker Listing Cooperative® as distributed by MLS GRID.
Based on information submitted to the MLS GRID
Ask me questions while you tour the home.