
Angela Clark
EXP Realty
(888) 850-2571
54 Total Sales
24 in Warren
$9K - $544K Price Range
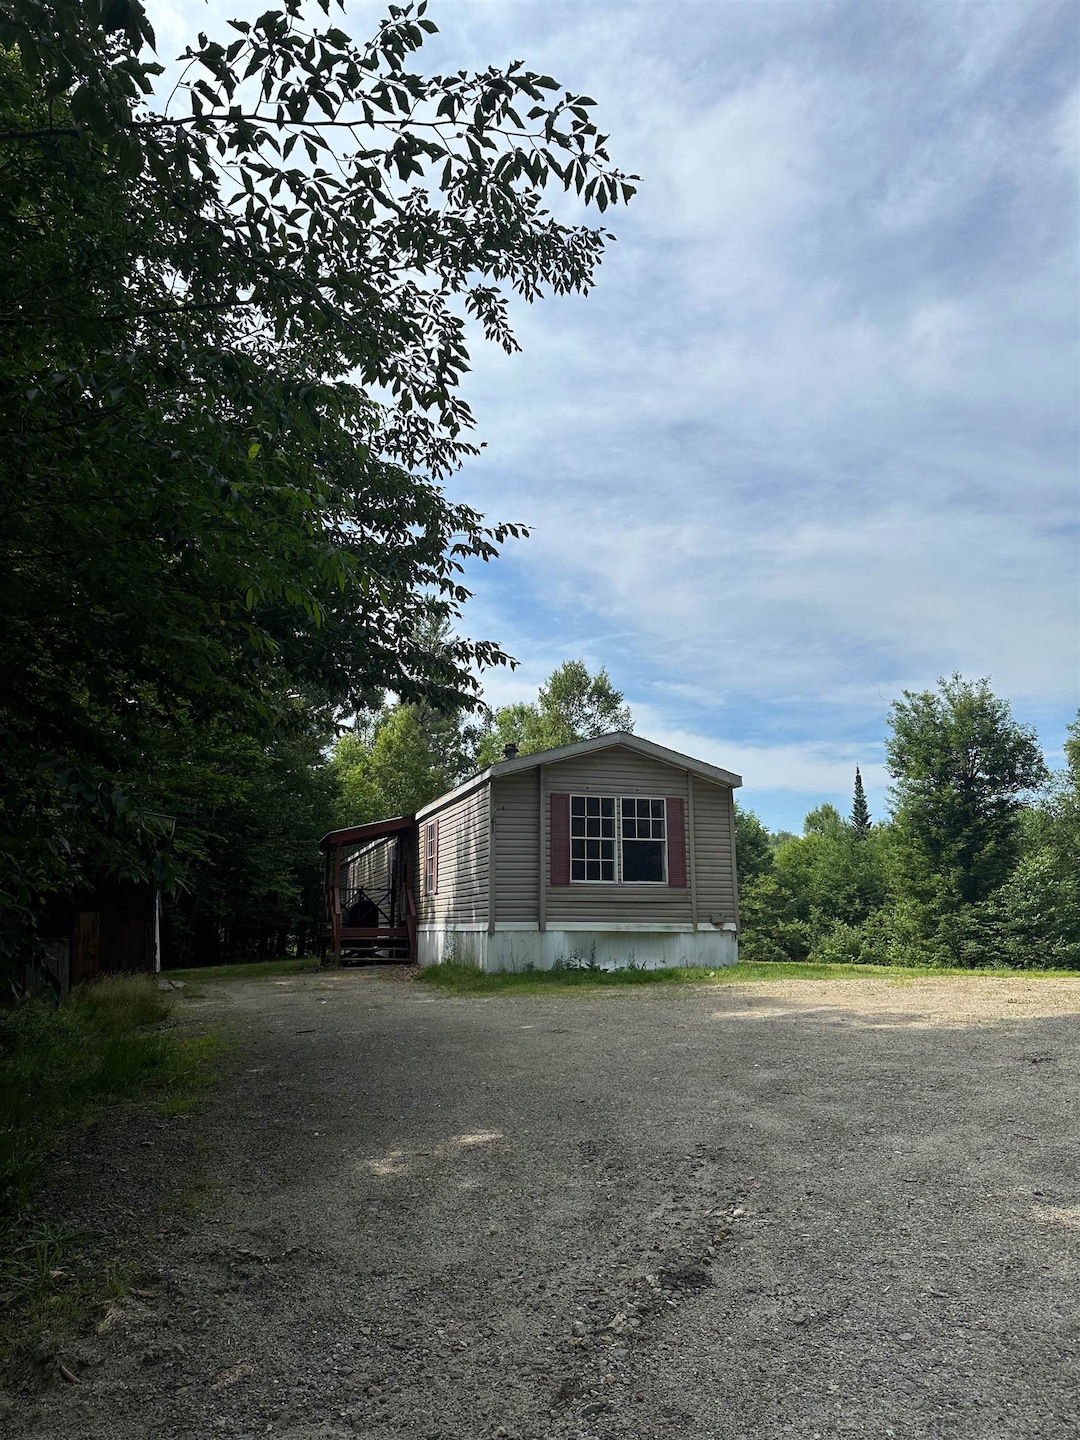


Manufactured 3 bedroom home on 6 acres with open land. Sloping land. Lake Tarleton 1 mile away. Close to Appalachian trail. Half hour to ski areas and Snowmobile trails.
Home needs a little tlc. Come take a look!!!
Last Agent to Sell the Property
Roche Realty Group License #004145 Listed on: 07/07/2025
We collect this data history from publicly available records. To have your information removed, we recommend requesting removal directly through your county’s website.
Angela Clark
EXP Realty
(888) 850-2571
54 Total Sales
24 in Warren
$9K - $544K Price Range
Adar Fejes
Real Broker NH, LLC
(833) 854-4674
147 Total Sales
2 in Warren
$130K - $350K Price Range
Juli Kelley
Coldwell Banker Realty Center Harbor NH
(802) 727-7264
104 Total Sales
6 in Warren
$35K - $500K Price Range
Michael Whitney
KW Coastal and Lakes & Mountains Realty
(207) 994-7678
222 Total Sales
1 in Warren
$320,000 Price
Jennifer Snyder Fogg
Black House Real Estate
(802) 526-6432
75 Total Sales
1 in Warren
$304,000 Price
Terri Qualters
Roper Real Estate
(603) 697-7173
58 Total Sales
1 in Warren
$230,900 Price
We collect this data history from publicly available records. To have your information removed, we recommend requesting removal directly through your county’s website.
| Date | Buyer | Sale Price | Title Company |
|---|---|---|---|
| $180,000 | None Available |
We collect this data history from publicly available records. To have your information removed, we recommend requesting removal directly through your county’s website.
| Date | Status | Borrower | Loan Amount |
|---|---|---|---|
| Open | $180,000 |
We collect this data history from publicly available records. To have your information removed, we recommend requesting removal directly through your county’s website.
| Date | Event | Price | List to Sale | Price per Sq Ft | Prior Sale |
|---|---|---|---|---|---|
| 08/21/2025 08/21/25 | Sold | $165,825 | +0.5% | $148 / Sq Ft | |
| 07/13/2025 07/13/25 | Pending | -- | -- | -- | |
| 07/07/2025 07/07/25 | For Sale | $165,000 | 0.0% | $147 / Sq Ft | |
| 10/21/2022 10/21/22 | Sold | $165,000 | -17.5% | $147 / Sq Ft | View Prior Sale |
| 10/03/2022 10/03/22 | Pending | -- | -- | -- | |
| 09/13/2022 09/13/22 | For Sale | $199,900 | -- | $178 / Sq Ft |
We collect this data history from publicly available records. To have your information removed, we recommend requesting removal directly through your county’s website.
| Year | Tax Paid | Tax Assessment Tax Assessment Total Assessment is a certain percentage of the fair market value that is determined by local assessors to be the total taxable value of land and additions on the property. | Land | Improvement |
|---|---|---|---|---|
| 2018 | $1,544 | $66,800 | $34,900 | $31,900 |
| 2017 | $1,544 | $66,800 | $34,900 | $31,900 |
| 2016 | $1,567 | $66,500 | $34,900 | $31,600 |
| 2015 | $1,607 | $70,500 | $41,200 | $29,300 |
| 2014 | $1,812 | $70,500 | $41,200 | $29,300 |
| 2013 | $1,579 | $70,500 | $41,200 | $29,300 |
Seller's Agent in 2025
Susan Locantore
Roche Realty Group
(603) 387-2529
38 Total Sales
Buyer's Agent in 2025
Woody Miller Jr.
Coldwell Banker Old Mill Properties/B
(603) 960-4451
56 Total Sales
Seller's Agent in 2022
Randi Melanson-Ball
KW Coastal and Lakes & Mountains Realty/Meredith
(603) 254-5954
35 Total Sales
Source: PrimeMLS
MLS Number: 5050277
Disclaimer: Certain information contained herein is derived from information provided by parties other than Homes.com. All information provided is deemed reliable, but is not guaranteed to be accurate and should be independently verified.
Copyright 2026 PrimeMLS, Inc. All rights reserved. This information is deemed reliable, but not guaranteed. The data relating to real estate displayed on this display comes in part from the IDX Program of PrimeMLS. The information being provided is for consumers’ personal, non-commercial use and may not be used for any purpose other than to identify prospective properties consumers may be interested in purchasing.
Ask me questions while you tour the home.