
Cameron Gage
Merkle Real Estate LLC
(605) 303-6930
11 Total Sales
1 in Harrisburg
$610,000 Price


Estimated Value: $496,433
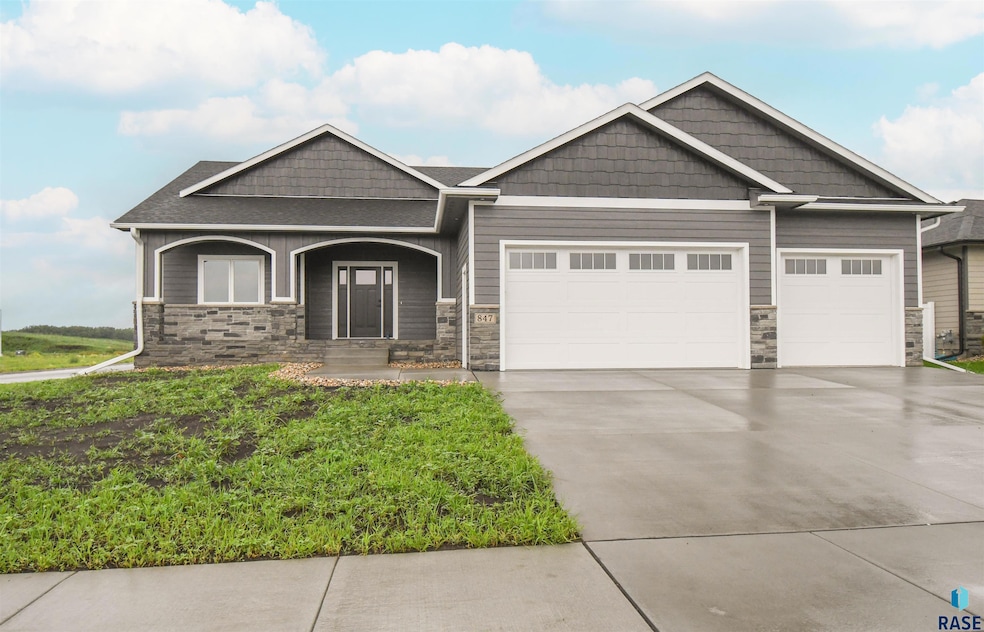
UNDER CONTRACT -OPEN HOUSE 8/23 & 8/24 CANCELED This new construction ranch home in Tiger Meadows is packed with wow factor! The exterior detail and generous covered front porch offer plenty of curb appeal. With 1,600 square feet on the main and 3 bedrooms, there’s plenty of living space to make yourself comfortable. The kitchen has plenty of storage space & functionality with the island & walk-in pantry with added countertop and cabinet space. You’re greeted with drop zone space & an open hallway that takes you to the laundry area. The master suite feels big and bright with a large trayed ceiling, can lighting, & your dedicated master bath & walk-in closet. The other 2 bedrooms are on opposite side of the main floor offering a great use of space & privacy. The family room provides lots of windows/daylight, & a stone fireplace with mantle for those family hangouts! A covered composite deck with aluminum railings make the perfect maintenance free area to enjoy. The 3 stall garage is painted, trimmed, & heated. Ready for you to move in!
Last Agent to Sell the Property
eXp Realty - Elevated Sioux Falls Listed on: 07/17/2025
Cameron Gage
Merkle Real Estate LLC
(605) 303-6930
11 Total Sales
1 in Harrisburg
$610,000 Price
Tim Berberich
Keller Williams Realty Sioux Falls
(605) 250-6873
97 Total Sales
12 in Harrisburg
$68K - $514K Price Range
Anne Ferrell
Jamison Company Real Estate
(605) 800-7380
70 Total Sales
1 in Harrisburg
$285,000 Price
Alex Qualm
AMERI/STAR Real Estate, Inc.
(605) 702-6202
79 Total Sales
1 in Harrisburg
$350,000 Price
Matt Misner
Coldwell Banker Empire Realty
(605) 667-4872
63 Total Sales
3 in Harrisburg
$315K - $381K Price Range
Shaina Goedtke
Keller Williams Realty Sioux Falls
(605) 640-6030
218 Total Sales
31 in Harrisburg
$98K - $575K Price Range
We collect this data history from publicly available records. To have your information removed, we recommend requesting removal directly through your county’s website.
| Date | Event | Price | List to Sale | Price per Sq Ft |
|---|---|---|---|---|
| 09/12/2025 09/12/25 | Sold | $507,500 | -1.5% | $316 / Sq Ft |
| 08/22/2025 08/22/25 | Pending | -- | -- | -- |
| 07/17/2025 07/17/25 | For Sale | $515,000 | -- | $321 / Sq Ft |
We collect this data history from publicly available records. To have your information removed, we recommend requesting removal directly through your county’s website.
| Year | Tax Paid | Tax Assessment Tax Assessment Total Assessment is a certain percentage of the fair market value that is determined by local assessors to be the total taxable value of land and additions on the property. | Land | Improvement |
|---|---|---|---|---|
| 2025 | $2,178 | $117,136 | $65,990 | $51,146 |
| 2024 | $2,178 | $65,990 | $65,990 | $0 |
| 2023 | -- | $0 | $0 | $0 |
Seller's Agent in 2025
Melissa Merchant
eXp Realty - Elevated Sioux Falls
(605) 759-4161
218 Total Sales
Buyer's Agent in 2025
Dawna Kuck
Berkshire Hathaway HomeServices Midwest Realty - Sioux Falls
(605) 690-2659
73 Total Sales
Source: REALTOR® Association of the Sioux Empire
MLS Number: 22505549
APN: 271.24.08.009
Disclaimer: Certain information contained herein is derived from information provided by parties other than Homes.com. All information provided is deemed reliable, but is not guaranteed to be accurate and should be independently verified.
The data relating to real estate for sale on this web site comes in part from the Internet Data Exchange Program of the REALTOR® Association of the Sioux Empire, Inc., Multiple Listing Service. Real estate listings held by brokerage firms other than Ten-X are marked with the Internet Data Exchange™ logo or the Internet Data Exchange thumbnail logo (a little black house) and detailed information about them includes the name of the listing brokers.
Information is deemed reliable but not guaranteed.
Copyright 2026 REALTOR® Association of the Sioux Empire, Inc., Inc. Multiple Listing Service. All rights reserved.
Ask me questions while you tour the home.