
Kerri Bosma
City2Shore Real Estate
(616) 344-5064
32 Total Sales
1 in Forest Hills
$300,000 Price

Estimated Value: $297,903
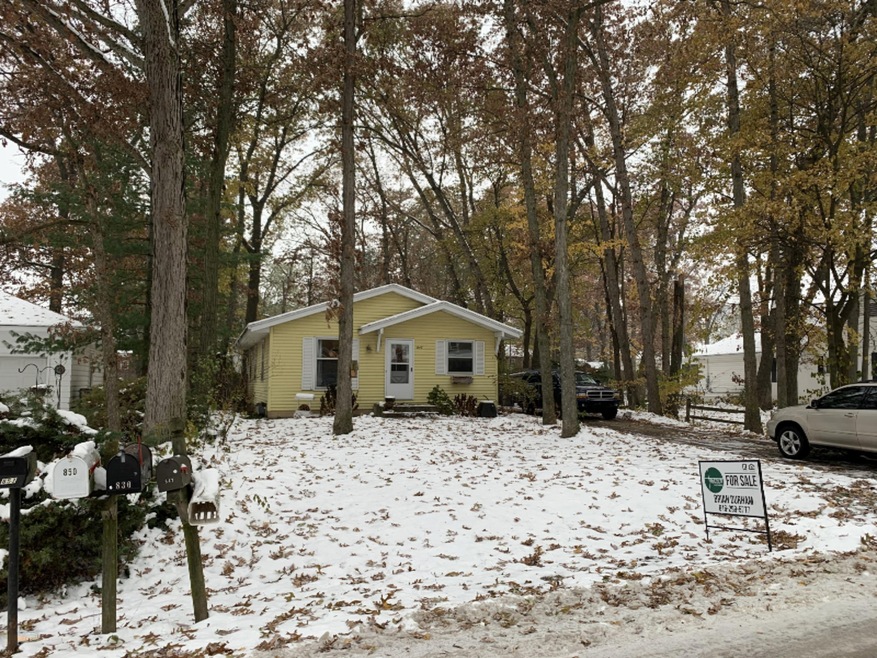
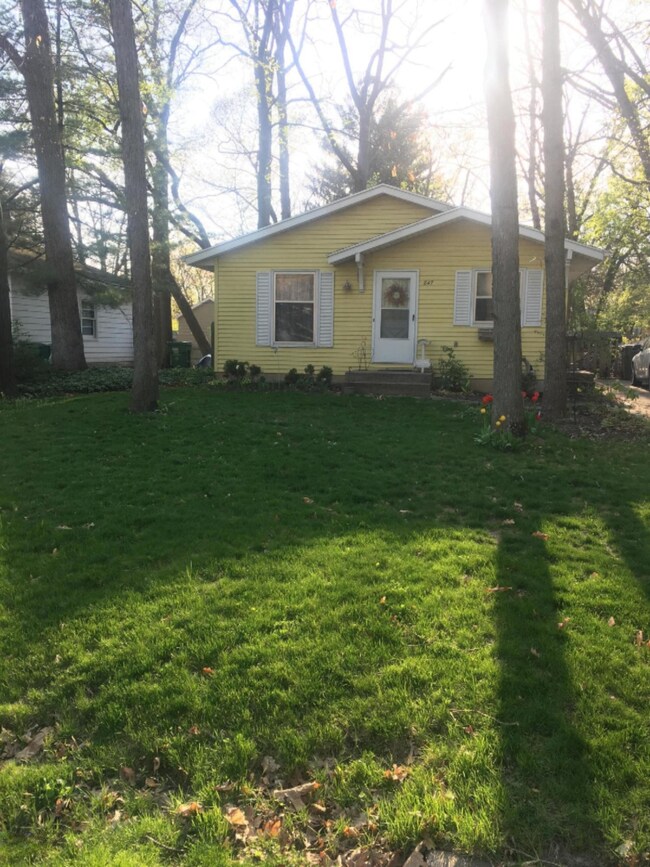
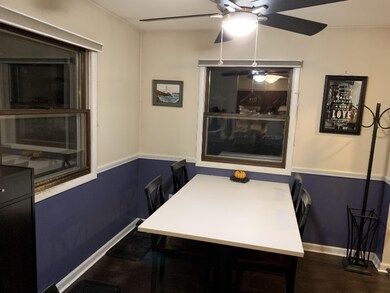
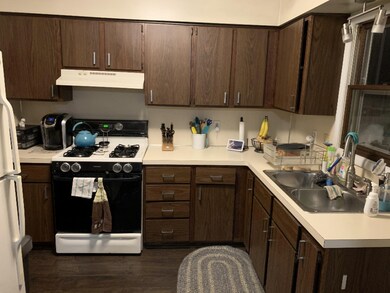
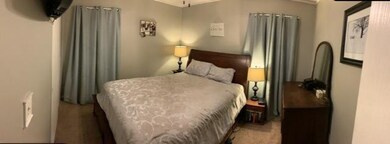
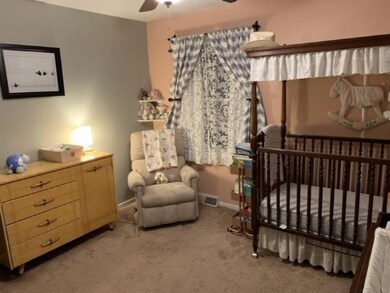
Located in desired Forest Hills Northern Schools! Great price for a 3 bedroom home with a possible 4th bedroom in the basement. Finished basement offers a spacious family room and the guest room/office area. 3 nice bedrooms on the main floor with larger closets, open kitchen that is open to dining area and spacious living room. Large patio space and back yard with plenty of room to play. Close to parks and downtown Ada. Easy access to get to highway, downtown Grand Rapids, 28th street, or airport. Conveniently located to all Greater Grand Rapid has to offer.
Last Agent to Sell the Property
Precision Real Estate LLC License #6501321616 Listed on: 01/25/2020
We collect this data history from publicly available records. To have your information removed, we recommend requesting removal directly through your county’s website.
Kerri Bosma
City2Shore Real Estate
(616) 344-5064
32 Total Sales
1 in Forest Hills
$300,000 Price
Pamela Foster
Berkshire Hathaway HomeServices Michigan Real Estate (Cascade)
(616) 816-5793
24 Total Sales
11 in Forest Hills
$313K - $1.9M Price Range
Derek Sanchez
616 Realty LLC
(616) 300-1381
92 Total Sales
3 in Forest Hills
$100K - $320K Price Range
Cathy Nyboer
Five Star Real Estate (Grandv)
(616) 816-1847
99 Total Sales
1 in Forest Hills
$312,000 Price
Paul TenEyck
Greenridge Realty (Summit)
(269) 430-2879
158 Total Sales
22 in Forest Hills
$306K - $1.7M Price Range
Beau Otis
Greenridge Realty (Cascade)
(269) 397-4055
119 Total Sales
16 in Forest Hills
$315K - $1.3M Price Range
We collect this data history from publicly available records. To have your information removed, we recommend requesting removal directly through your county’s website.
| Date | Buyer | Sale Price | Title Company |
|---|---|---|---|
| $167,000 | Star Title Agency Llc | ||
| $115,000 | Sun Title Agency Of Mi Llc | ||
| -- | -- | ||
| $87,000 | -- | ||
| $73,000 | -- |
We collect this data history from publicly available records. To have your information removed, we recommend requesting removal directly through your county’s website.
| Date | Status | Borrower | Loan Amount |
|---|---|---|---|
| Open | $171,500 | ||
| Closed | $161,990 | ||
| Closed | $6,827 | ||
| Previous Owner | $112,917 | ||
| Previous Owner | $88,361 | ||
| Previous Owner | $94,000 | ||
| Previous Owner | $7,500 | ||
| Previous Owner | $75,825 |
We collect this data history from publicly available records. To have your information removed, we recommend requesting removal directly through your county’s website.
| Date | Event | Price | List to Sale | Price per Sq Ft | Prior Sale |
|---|---|---|---|---|---|
| 03/18/2020 03/18/20 | Sold | $167,000 | -1.2% | $107 / Sq Ft | |
| 01/30/2020 01/30/20 | Pending | -- | -- | -- | |
| 01/25/2020 01/25/20 | For Sale | $169,000 | +47.0% | $108 / Sq Ft | |
| 08/30/2013 08/30/13 | Sold | $115,000 | -7.9% | $74 / Sq Ft | View Prior Sale |
| 07/15/2013 07/15/13 | Pending | -- | -- | -- | |
| 05/08/2013 05/08/13 | For Sale | $124,900 | -- | $80 / Sq Ft |
We collect this data history from publicly available records. To have your information removed, we recommend requesting removal directly through your county’s website.
| Year | Tax Paid | Tax Assessment Tax Assessment Total Assessment is a certain percentage of the fair market value that is determined by local assessors to be the total taxable value of land and additions on the property. | Land | Improvement |
|---|---|---|---|---|
| 2025 | $1,759 | $112,400 | $0 | $0 |
| 2024 | $17 | $98,300 | $0 | $0 |
| 2023 | $1,640 | $89,100 | $0 | $0 |
| 2022 | $2,187 | $75,500 | $0 | $0 |
| 2021 | $2,132 | $72,700 | $0 | $0 |
| 2020 | $1,156 | $69,100 | $0 | $0 |
| 2019 | $1,600 | $64,000 | $0 | $0 |
| 2018 | $1,581 | $60,300 | $0 | $0 |
| 2017 | $1,584 | $54,900 | $0 | $0 |
| 2016 | $1,516 | $52,700 | $0 | $0 |
| 2015 | -- | $52,700 | $0 | $0 |
| 2013 | -- | $44,300 | $0 | $0 |
B
Seller's Agent in 2020
Brian Durham
Precision Real Estate LLC
(616) 299-5777
6 Total Sales
Buyer's Agent in 2020
Bailee VanderMolen
Five Star Real Estate (Grandv)
(810) 887-9353
174 Total Sales
S
Buyer Co-Listing Agent in 2020
Seth Kooienga
Five Star Real Estate (Courtland)
Seller's Agent in 2013
William Templin
Compass Realty Services
(616) 334-9537
57 Total Sales
A
Buyer's Agent in 2013
Aaron Plooster
Precision Real Estate LLC
(616) 293-5016
6 Total Sales
Source: MichRIC
MLS Number: 19054958

APN: 41-14-36-429-012
Disclaimer: Certain information contained herein is derived from information provided by parties other than Homes.com. All information provided is deemed reliable, but is not guaranteed to be accurate and should be independently verified.
Information is deemed reliable but not guaranteed.
Copyright 2026 MichRIC, LLC. All rights reserved.
Ask me questions while you tour the home.