NOT LISTED FOR SALE

847 South St Au Gres, MI 48703

5 Beds
1.5 Baths
1,583 Sq Ft
8,276 Sq Ft Lot

Sale Details

Date Sold: July 30, 2025

Last sale price $450,000 $284 Per Sq Ft

22 Days on Market

Highlights

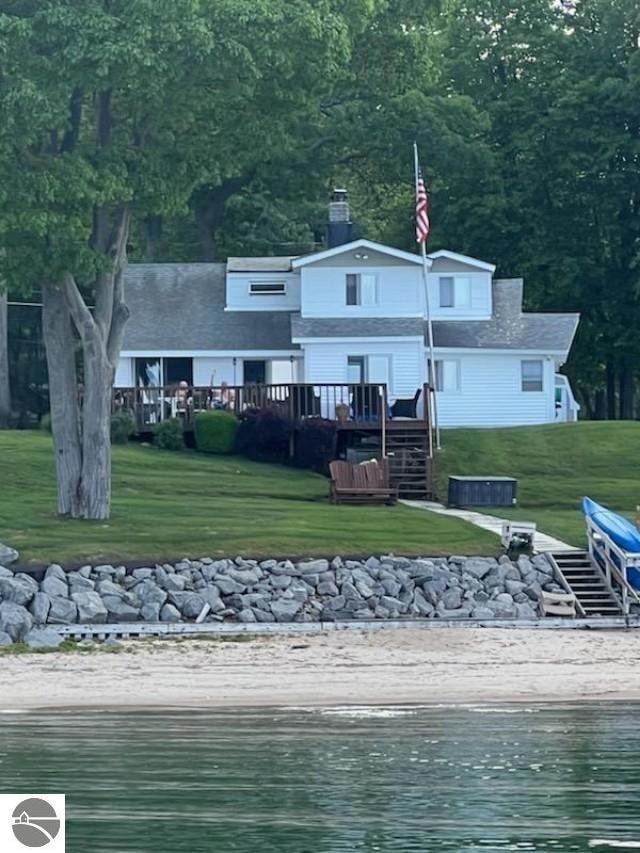
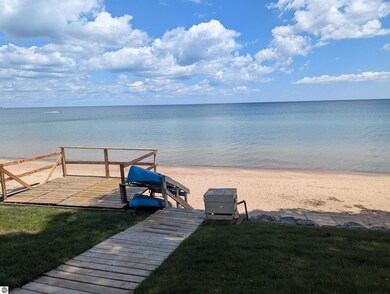
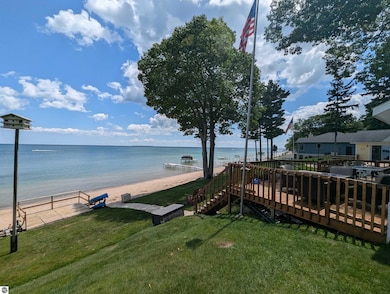
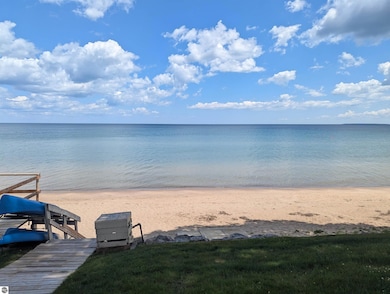
  • Private Waterfront
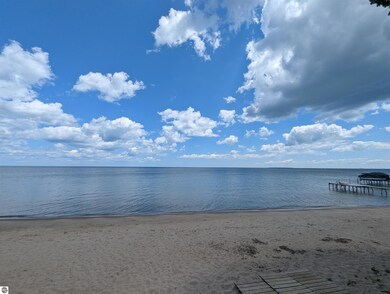
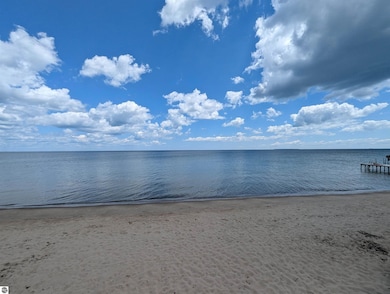
  • Sandy Beach
  • Deck
  • Deeded Waterfront Access Rights
  • Bay View
  • Mud Room

About This Home

As of July 2025

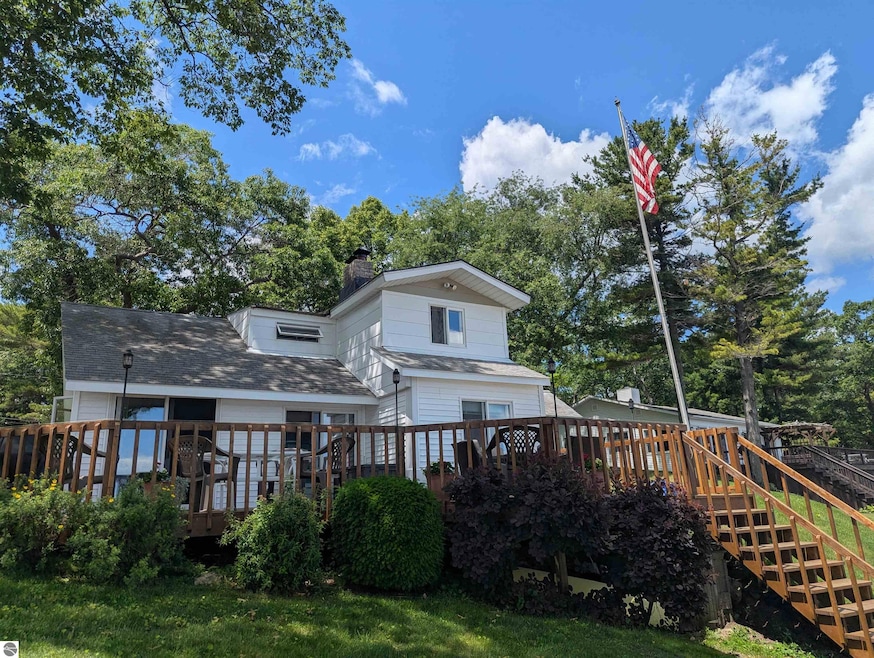
Sandy beach, breathtaking lake views, and so much more are included with this darling cottage that is full of character and along the gorgeous shores of Lake Huron on Crescent Ave by Historic Point Lookout! Sitting on 70' of sandy beach, this property offers fantastic entertaining space and outside enjoyment. The cottage itself features a sprawling layout that provides views of the water throughout. The main level has a huge living room w/ a wood fireplace and a door leading out the awesome front deck w/ a front row view to the beach and water. Also on the main level are the kitchen/dining area w/ a turret style design, mud room w/ dryer, & two bedrooms with the main bedroom having a full bathroom. Upstairs offers three additional bedrooms w/ plenty of sleeping space! Other features include an updated septic system in 2017, city water, natural gas, and a storage shed. A great opportunity to get on Lake Huron and located nearby multiple golf courses, marinas, and in between Au Gres and the Tawases!

Last Agent to Sell the Property

Dennis Stanley

ARENAC REALTY CO., PETE STANLEY & ASSOCIATES Listed on: 07/01/2025

Co-Listed By

John Stanley

ARENAC REALTY CO., PETE STANLEY & ASSOCIATES

Last Buyer's Agent

BILL WILSON

EXP REALTY License #6501436002

EXP REALTY

Home Details

Home Type

  • Single Family

Est. Annual Taxes

  • $5,376

Year Built

  • Built in 1910

Lot Details

  • 8,276 Sq Ft Lot
  • Lot Dimensions are 70x118
  • Private Waterfront
  • 70 Feet of Waterfront
  • Sandy Beach
  • Cleared Lot
  • The community has rules related to zoning restrictions

Home Design

  • Cottage
  • Slab Foundation
  • Frame Construction
  • Asphalt Roof
  • Vinyl Siding

Interior Spaces

  • 1,583 Sq Ft Home
  • Paneling
  • Wood Burning Fireplace
  • Mud Room
  • Bay Views
  • Crawl Space
  • Oven or Range
  • Dryer

Bedrooms and Bathrooms

  • 5 Bedrooms

Outdoor Features

  • Deeded Waterfront Access Rights
  • Deck
  • Shed

Location

  • Property is near a Great Lake

Schools

  • Augres-Sims Elementary School
  • Augres-Sims Middle/High School

Utilities

  • Cooling System Mounted In Outer Wall Opening
  • Heating System Mounted To A Wall or Window
  • Satellite Dish
  • Cable TV Available

Community Details

  • Wallace And Orr Community

Home Details

Home Type

Single Family

Est. Annual Taxes

$5,376

Year Built

Built in 1910

Lot Details

8,276 Sq Ft Lot

Listing Details

  • Class: Single Family
  • Type: Residential
  • Style: Cottage
  • Estimated Year Built: 1910
  • Construction: Frame
  • Private Shared: Private
  • Special Features: None
  • Property Sub Type: Detached
  • Year Built: 1910

Interior Features

  • Appliances Equipment: Refrigerator, Oven/Range, Dryer
  • Interior Amenities: Mud Room, Paneling
  • Bedrooms: 5
  • Bedroom 1: Dimensions: 6.5x17.5, On Level: Main Floor
  • Bedroom 2: Dimensions: 7x11.5, On Level: Main Floor
  • Bedroom 3: Dimensions: 8x10, On Level: Upper Floor
  • Bedroom 4: Dimensions: 9x8.5, On Level: Upper Floor
  • Total Bathrooms: 1.5
  • Primary Bathroom: Private
  • Number of Main Level Bathrooms: 2
  • Full Bathrooms: 1
  • Half Bathrooms: 1
  • Main Floor Primary: Yes
  • Dining Room: On Level: Main Floor
  • Kitchen: Dimensions: 11x13, On Level: Main Floor
  • Living Room: Dimensions: 24x18, On Level: Main Floor
  • Other Room: Dimensions: 12x18.5, On Level: Upper Floor
  • Range: R 7E
  • Total Finished Sf Apx: 1583

Exterior Features

  • Additional Buildings: Garden/Storage Shed
  • Body Of Water: Lake Huron
  • Exterior Features: Bay View, Deck
  • Exterior Finish: Vinyl
  • Foundation: Crawl Space, Slab
  • Number Of Acres: 0.19
  • Road: Public Maintained, Blacktop
  • Roof: Asphalt
  • Water Features: Priv Frontage (Wtr Side), Water View, Great Lake, Sandy Shoreline
  • Waterfront Frontage: 70

Garage/Parking

  • Driveway: Concrete

Utilities

  • Fireplaces And Stoves: Fireplace(s), Wood
  • Heating Cooling Types: Wall
  • Laundry: Dimensions: 5x11, On Level: Main Floor
  • Sewer: Private Septic
  • Tv Service Internet Avail: Dish TV, Cable TV, Cable Internet
  • Water: Municipal

Association/Amenities

  • Development Name: Wallace and Orr

Lot Info

  • Deeded Waterfront: Yes
  • Land Features: Cleared
  • Lot Dimensions: 70x118
  • Mineral Rights: Unknown
  • Parcel Description: Subdivision
  • Zoning Use Restrictions: Residential

Rental Info

  • Rent Spree Y N: No

Tax Info

  • Summer Taxes: 1208.02
  • Total Taxes: 5376.49
  • Winter Taxes: 4168.47
  • Year Winter: 2024

MLS Schools

  • Elementary School: AuGres-Sims Elementary School
  • HighSchool: AuGres-Sims Middle/High School
  • School District: AuGres-Sims School District
  • Middle School: AuGres-Sims Middle/High School
Create a Home Valuation Report for This Property
The Home Valuation Report is an in-depth analysis detailing your home's value as well as a comparison with similar homes in the area

Property History

We collect this data history from publicly available records. To have your information removed, we recommend requesting removal directly through your county’s website.

Date Event Price List to Sale Price per Sq Ft
07/30/2025 07/30/25 Sold $450,000 0.0% $284 / Sq Ft
07/01/2025 07/01/25 For Sale $450,000 -- $284 / Sq Ft
Source: Northern Great Lakes REALTORS® MLS

Agents Affiliated with this Home

  • Section Image
  • Section Image
  • Section Image
See All Agents

Map

Source: Northern Great Lakes REALTORS® MLS

MLS Number: 1935926

Northern Great Lakes REALTORS® MLS
Your Personal Tour Guide

Ask me questions while you tour the home.