
Blake Franklin
Hearthstone Real Estate
(458) 201-5434
116 Total Sales
3 in Hermiston
$369K - $445K Price Range




Estimated Value: $565,000 - $576,000
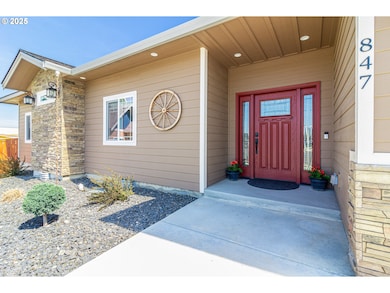
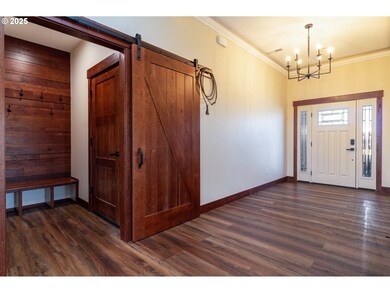
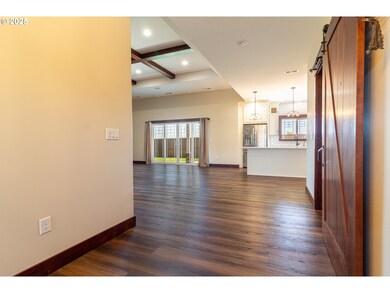
Discover modern living with a touch of elegance in this spacious 2,151 square foot home, freshly listed and ready to enchant. Boasting three comfortable bedrooms and 2.5 well-appointed bathrooms, this residence is a perfect blend of style and practicality.Enter to find an open floor plan that serves as the heart of the home, featuring custom cabinets and a striking brick fireplace that adds a warm, inviting ambiance. The centerpiece, a generous kitchen island, is ideal for hosting gatherings or preparing gourmet meals. The primary bedroom provides a tranquil retreat after a busy day.For those who enjoy the utility as much as the aesthetics, the large garage includes an extra-long bay, perfect for projects or storing oversized vehicles. The laundry room is a dream, with built-in cabinets offering plentiful storage and extensive counter space.Outdoor entertaining is effortless thanks to a built-in barbecue and cooking area, set to turn any weekend into a festive occasion. For a touch of luxury, unwind in your personal sauna, transforming your home into a spa-like oasis.Nestled in a serene cul-de-sac within the Fieldstone neighborhood, this home offers a desirable lifestyle. Conveniently located near Hermiston High School, Safeway, and Armand Larive Middle School, every amenity is within easy reach. Ready to explore this captivating home? Contact your local Stellar Agent, to discover how this home can enhance your daily living.
Last Agent to Sell the Property
Kaira Rysdam
Stellar Realty Northwest License #201256592 Listed on: 04/16/2025
We collect this data history from publicly available records. To have your information removed, we recommend requesting removal directly through your county’s website.
Blake Franklin
Hearthstone Real Estate
(458) 201-5434
116 Total Sales
3 in Hermiston
$369K - $445K Price Range
Joshua Shinabarger
HomeSmart Elite Brokers
(509) 581-3306
114 Total Sales
2 in Hermiston
$138K - $332K Price Range
Debbie Brown
Madden Realty
(541) 640-5413
79 Total Sales
1 in Hermiston
$307,000 Price
Saul Llamas
Mountain Valley Land Company
(458) 219-8943
88 Total Sales
16 in Hermiston
$120K - $382K Price Range
Leslie Pierson
Windermere Group One Columbia Basin
(541) 667-0670
124 Total Sales
7 in Hermiston
$75K - $396K Price Range
Destiny George
Destined Realty Group
(541) 397-0112
213 Total Sales
99 in Hermiston
$80K - $635K Price Range
We collect this data history from publicly available records. To have your information removed, we recommend requesting removal directly through your county’s website.
| Date | Buyer | Sale Price | Title Company |
|---|---|---|---|
| $519,000 | Amerititle |
We collect this data history from publicly available records. To have your information removed, we recommend requesting removal directly through your county’s website.
| Date | Status | Borrower | Loan Amount |
|---|---|---|---|
| Open | $467,100 |
We collect this data history from publicly available records. To have your information removed, we recommend requesting removal directly through your county’s website.
| Date | Event | Price | List to Sale | Price per Sq Ft | Prior Sale |
|---|---|---|---|---|---|
| 05/16/2025 05/16/25 | Sold | $570,900 | +2.0% | $265 / Sq Ft | |
| 04/19/2025 04/19/25 | Pending | -- | -- | -- | |
| 04/16/2025 04/16/25 | For Sale | $559,900 | +7.9% | $260 / Sq Ft | |
| 07/28/2023 07/28/23 | Sold | $519,000 | 0.0% | $241 / Sq Ft | View Prior Sale |
| 06/26/2023 06/26/23 | Pending | -- | -- | -- | |
| 05/10/2023 05/10/23 | For Sale | $519,000 | -- | $241 / Sq Ft |
We collect this data history from publicly available records. To have your information removed, we recommend requesting removal directly through your county’s website.
| Year | Tax Paid | Tax Assessment Tax Assessment Total Assessment is a certain percentage of the fair market value that is determined by local assessors to be the total taxable value of land and additions on the property. | Land | Improvement |
|---|---|---|---|---|
| 2025 | $5,850 | $281,750 | $40,290 | $241,460 |
| 2024 | $5,717 | $273,550 | $39,120 | $234,430 |
| 2023 | $0 | $0 | $0 | $0 |
| 2022 | $0 | $0 | $0 | $0 |
| 2021 | $0 | $0 | $0 | $0 |
| 2020 | $0 | $33,630 | $33,630 | $0 |
| 2018 | $0 | $31,710 | $31,710 | $0 |
| 2017 | $0 | $30,790 | $30,790 | $0 |
| 2016 | $0 | $29,900 | $29,900 | $0 |
KR
Seller's Agent in 2025
Kaira Rysdam
Stellar Realty Northwest
Buyer's Agent in 2025
Sierra Webb
MORE Realty
(541) 571-0288
196 Total Sales
Seller's Agent in 2023
Bennett Christianson
Christianson Realty Group
(971) 237-1403
105 Total Sales
Buyer's Agent in 2023
Destiny George
Destined Realty Group
(541) 980-1148
213 Total Sales
Source: Regional Multiple Listing Service (RMLS)
MLS Number: 750422178
APN: 165564
Disclaimer: Certain information contained herein is derived from information provided by parties other than Homes.com. All information provided is deemed reliable, but is not guaranteed to be accurate and should be independently verified.
The content relating to real estate for sale on this web site comes in part from the IDX program of the RMLS™ of Portland, Oregon. Real estate listings held by brokerage firms other than Ten-X are marked with the RMLS™ logo, and detailed information about these properties includes the names of the listing brokers. Listing content is copyright © 2026 RMLS™, Portland, Oregon. Some properties which appear for sale on this web site may subsequently have sold or may no longer be available. All information provided is deemed reliable but is not guaranteed and should be independently verified.
Ask me questions while you tour the home.